
Seller's Agent in 2024
Jose Medina
Keller Williams Legacy Group Realty
(330) 433-6014
2,905 Total Sales




Estimated Value: $619,852
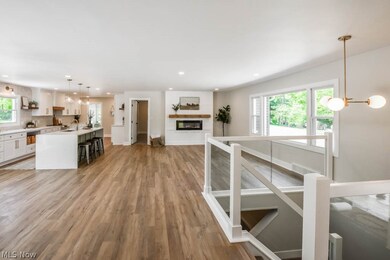
This fully renovated 4 bedroom, 3.5 bath ranch in Bath Township is truly spectacular! All major improvements are complete, from the new septic to the siding, windows, electric panel, furnace, A/C, and waterproofed basement. Step inside to an open layout that seamlessly combines the living room, dining area, and a cook's dream kitchen featuring Shaker cabinetry, quartz countertops, decorative tile backsplash, and a waterfall island with counter seating. A mudroom offers convenient entry from the attached garage and the side of the home. The split bedroom plan provides privacy for the master retreat, complete with an electric fireplace, walk-in closet, and a stunning full bath with twin vanities, a deep soaking tub, and a tiled shower with dual shower heads. The secondary bedrooms and a brand new bathroom with upgraded finishes are located on the opposite side of the home. A laundry room and guest bath complete the main level. Downstairs, discover a relaxing family room with a wood-burning fireplace with shiplap surround, a rec room with an open joist ceiling, and a bonus room with access to another remodeled full bath. Outside, enjoy the new concrete drive, sidewalks, patio, and the picturesque 2.5-acre setting surrounded by mature trees. Other notable improvements include a new jet pump, water softener, sump pumps, exterior doors (including the garage door and opener), as well as updated electrical and plumbing throughout. Don't miss this rare find in Revere schools—call to see it today!
Last Agent to Sell the Property
Keller Williams Legacy Group Realty Brokerage Email: jose@josesellshomes.com 330-595-9811 License #2002013465 Listed on: 07/19/2024
We collect this data history from publicly available records. To have your information removed, we recommend requesting removal directly through your county’s website.
We collect this data history from publicly available records. To have your information removed, we recommend requesting removal directly through your county’s website.
| Date | Buyer | Sale Price | Title Company |
|---|---|---|---|
| $633,000 | None Listed On Document | ||
| $240,000 | None Listed On Document | ||
| $230,000 | None Listed On Document | ||
| -- | -- | ||
| -- | -- |
We collect this data history from publicly available records. To have your information removed, we recommend requesting removal directly through your county’s website.
| Date | Status | Borrower | Loan Amount |
|---|---|---|---|
| Open | $601,350 | ||
| Previous Owner | $50,000 | ||
| Previous Owner | $375,000 |
We collect this data history from publicly available records. To have your information removed, we recommend requesting removal directly through your county’s website.
| Date | Event | Price | List to Sale | Price per Sq Ft |
|---|---|---|---|---|
| 09/09/2024 09/09/24 | Sold | $633,000 | +1.3% | $171 / Sq Ft |
| 08/09/2024 08/09/24 | Pending | -- | -- | -- |
| 07/19/2024 07/19/24 | For Sale | $625,000 | -- | $169 / Sq Ft |
We collect this data history from publicly available records. To have your information removed, we recommend requesting removal directly through your county’s website.
| Year | Tax Paid | Tax Assessment Tax Assessment Total Assessment is a certain percentage of the fair market value that is determined by local assessors to be the total taxable value of land and additions on the property. | Land | Improvement |
|---|---|---|---|---|
| 2026 | $13,969 | $140,452 | $29,096 | $111,356 |
| 2025 | $5,921 | $103,667 | $29,096 | $74,571 |
| 2024 | $5,634 | $103,667 | $29,096 | $74,571 |
| 2023 | $5,921 | $103,667 | $29,096 | $74,571 |
| 2022 | $4,808 | $77,364 | $21,714 | $55,650 |
| 2021 | $4,089 | $77,364 | $21,714 | $55,650 |
| 2020 | $4,008 | $77,360 | $21,710 | $55,650 |
| 2019 | $4,116 | $74,830 | $21,060 | $53,770 |
| 2018 | $4,068 | $74,830 | $21,060 | $53,770 |
| 2017 | $4,101 | $74,830 | $21,060 | $53,770 |
| 2016 | $4,259 | $74,830 | $21,060 | $53,770 |
| 2015 | $4,101 | $74,830 | $21,060 | $53,770 |
| 2014 | $3,989 | $74,830 | $21,060 | $53,770 |
| 2013 | $4,152 | $78,420 | $21,060 | $57,360 |
Seller's Agent in 2024
Jose Medina
Keller Williams Legacy Group Realty
(330) 433-6014
2,905 Total Sales
Buyer's Agent in 2024
Laurie Chervenic
Keller Williams Chervenic Rlty
(330) 990-7980
201 Total Sales
Source: MLS Now
MLS Number: 5055536
APN: 04-01590
Disclaimer: Certain information contained herein is derived from information provided by parties other than Homes.com. All information provided is deemed reliable, but is not guaranteed to be accurate and should be independently verified.
IDX information is provided exclusively for personal, non-commercial use, and may not be used for any purpose other than to identify prospective properties consumers may be interested in purchasing. Information is deemed reliable but not guaranteed.
Ask me questions while you tour the home.