3303 Byars Rd Moody, AL 35004
Moody AreaEstimated Value: $363,932
About This Home
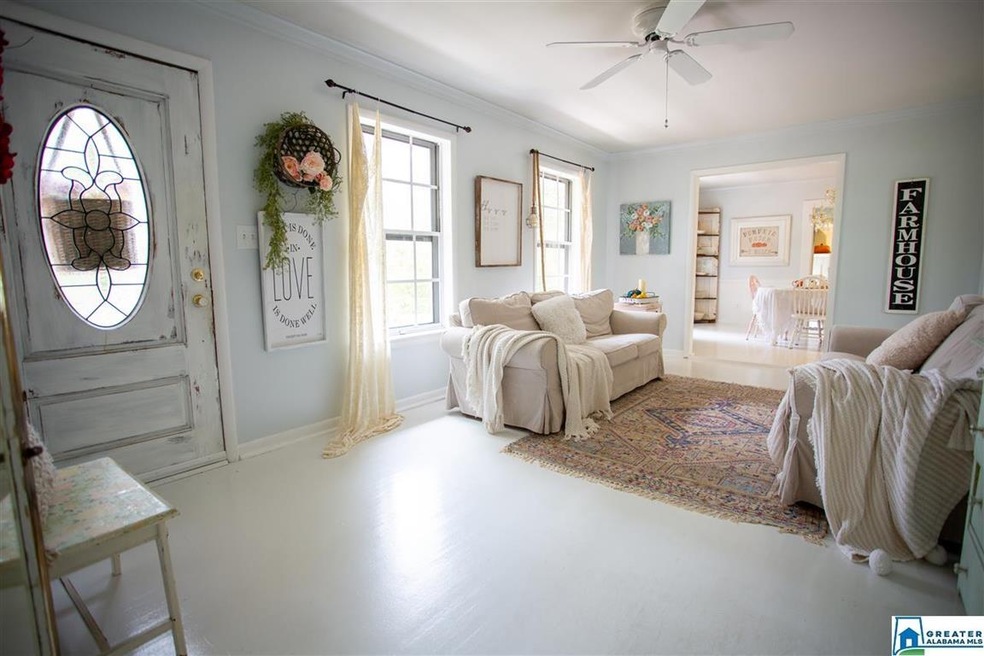
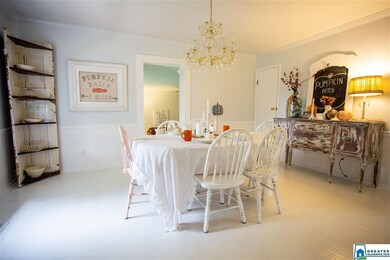
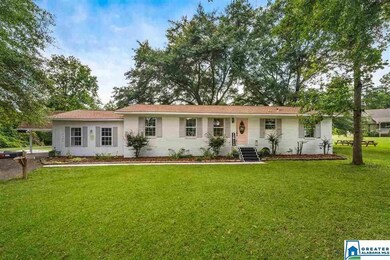
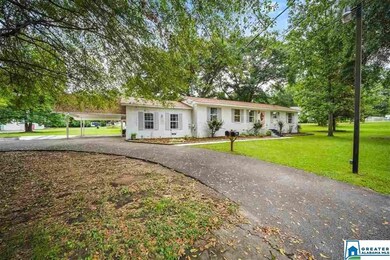
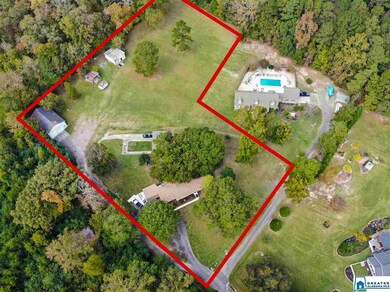
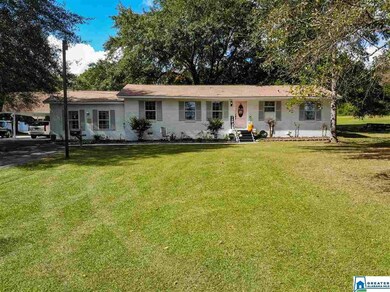
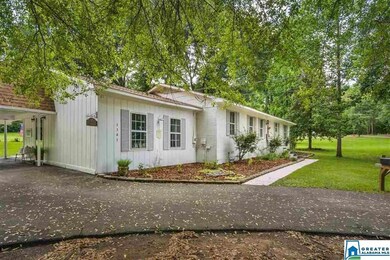
Welcome HOME! This CLASSIC FARMHOUSE is exactly what you have been looking for on almost 4 acres! Also has a GUEST HOUSE and WORKSHOP! The MAIN HOUSE is almost 2000 sq ft and has 4 bedrooms and 2 baths with traditional LIVING ROOM, DINING ROOM, spacious FARMHOUSE KITCHEN, large DEN with WOODBURNING FIREPLACE, master is separate from other 3 bedrooms and has tons of windows for natural light. Fresh modern paint and beautiful shabby chic decor makes this home move in ready! The GUEST HOUSE is approximately 900 sq ft and has a living room, kitchen, 2 bedrooms, a full bath and laundry with oversized COVERED PORCH - great space for in-laws, teens or a RENTAL! Don't miss the 3.8 FLAT ACRES of land, where horses are permitted, and the HUGE WORKSHOP is perfect for a boat, RV, motorcycles or storage. Seller has made the following updates: A/c 2019, Roof 2018. Ask your agent for a complete list of improvements. Schedule your appointment today to see this beauty!
Home Details
Home Type
Single Family
Year Built
1965
Lot Details
3.8 Acres
Listing Details
- Class: RESIDENTIAL
- Living Area: 1982
- Legal Description: BEG 131.8' E SW COR SE/4 SE/4 TH N 301' W 131.8' N 117.5' E 221.45' S 208.71' E 208.71' S 209.79' E 960' S 15' W 1260' TO POB 25-16-1
- Number Levels: 1-Story
- Property Type: Single Family
- Year Built Description: Existing
- Year Built: 1965
- Special Features: None
- Property Sub Type: Detached
- Year Built: 1965
Interior Features
- Interior Amenities: Split Bedroom
- Fireplace Details: Stone (FIREPL)
- Fireplace Location: Den (FIREPL)
- Fireplace Type: Woodburning
- Floors: Hardwood, Hardwood Laminate, Tile Floor
- Number Fireplaces: 1
- Bedroom/Bathroom Features: Linen Closet, Separate Shower, Split Bedrooms, Tub/Shower Combo, Walk-In Closets
- Bedrooms: 6
- Full Bathrooms: 3
- Total Bathrooms: 3
- Concatenated Rooms: |Living1|DiningRoom1|Kitchen1|MasterBR1|MasterBath1|Bedroom1|Bedroom1|Bedroom1|FullBath1|Den1|InLawSte1|
- Room 1: Living, On Level: 1
- Room 2: Dining Room, On Level: 1
- Room 3: Kitchen, On Level: 1
- Room 4: Master Bedroom, On Level: 1
- Room 5: Master Bath, On Level: 1
- Room 6: Bedroom, On Level: 1
- Room 7: Bedroom, On Level: 1
- Room 8: Bedroom, On Level: 1
- Room 9: Full Bath, On Level: 1
- Room 10: Den/Family, On Level: 1
- Room 11: In-Law Suite, On Level: 1
- Rooms Level 1: Bedroom (LVL 1), Den/Family (LVL 1), Dining Room (LVL 1), Full Bath (LVL 1), In-Law Suite (LVL 1), Kitchen (LVL 1), Living (LVL 1), Master Bath (LVL 1), Master Bedroom (LVL 1)
- Kitchen Countertops: Laminate
- Kitchen Equipment: Dishwasher Built-In, Microwave Built-In, Self-Cleaning, Stove-Electric
- Kitchen Features: Pantry
- Laundry: Yes
- Laundry Dryer Hookup: Dryer-Electric
- Laundry Features: Washer Hookup
- Laundry Location: Laundry (MLVL)
- Laundry Space: Room
- Attic: Yes
- Main Level Sq Ft: 1982
Exterior Features
- Patio: Yes
- Construction: 4 Sides Brick, Siding-Other, Siding-Vinyl
- Decks: Yes
- Decks Type: Covered (DECK)
- Exterior Features: Porch
- Foundation: Crawl Space
- Patio Type: Open (PATIO)
- Water Heater: Electric (WTRHTR)
Garage/Parking
- Number Carport Spaces: 1
- Parking Features: Attached, Circular Drive, Driveway Parking, Parking (MLVL), RV Parking
Utilities
- Heating: Central (HEAT), Dual Systems (HEAT), Electric (HEAT), Heat Pump (HEAT), Piggyback Sys (HEAT)
- Cooling: Central (COOL), Electric (COOL), Heat Pump (COOL)
- Sewer/Septic System: Septic
- Water: Public Water
- HVAC Area: 1982
Fee Information
- Garbage Fee: Yes
- Garbage Fee Amount: 45
- Garbage Fee Per: Quarterly
Lot Info
- Assessor Parcel Number: 25-07-25-0-001-031.000
- Lot Description: Acreage, Horses Permitted, Some Trees
- Number Acres: 3.8
Green Features
- Energy Green Features: Ceiling Fans, Programmable Thermostat, Ridge Vent, Storm Door
Tax Info
- Tax District: MOODY
- Annual Tax: 780
Ownership History
We collect this data history from publicly available records. To have your information removed, we recommend requesting removal directly through your county’s website.
Purchase Details
Home Financials for this Owner
Home Financials are based on the most recent Mortgage that was taken out on this home.Purchase Details
Home Financials for this Owner
Home Financials are based on the most recent Mortgage that was taken out on this home.Purchase Details
Purchase Details
Home Financials for this Owner
Home Financials are based on the most recent Mortgage that was taken out on this home.Home Values in the Area
Average Home Value in this Area
Purchase History
We collect this data history from publicly available records. To have your information removed, we recommend requesting removal directly through your county’s website.
| Date | Buyer | Sale Price | Title Company |
|---|---|---|---|
| $320,000 | None Available | ||
| Merchant Michael Aubrey | $180,000 | None Available | |
| Bryant Bank | $4,950 | None Available | |
| Tc Properties Llc | $184,900 | None Available |
Mortgage History
We collect this data history from publicly available records. To have your information removed, we recommend requesting removal directly through your county’s website.
| Date | Status | Borrower | Loan Amount |
|---|---|---|---|
| Open | $46,100 | ||
| Open | Bryant Michale L | $170,000 | |
| Previous Owner | Merchant Michael Aubrey | $171,000 | |
| Previous Owner | Tc Properties Llc | $214,900 | |
| Previous Owner | Motch Elizabeth M | $198,000 | |
| Previous Owner | Motch Elizabeth M | $22,000 |
Tax History
We collect this data history from publicly available records. To have your information removed, we recommend requesting removal directly through your county’s website.
| Year | Tax Paid | Tax Assessment Tax Assessment Total Assessment is a certain percentage of the fair market value that is determined by local assessors to be the total taxable value of land and additions on the property. | Land | Improvement |
|---|---|---|---|---|
| 2025 | -- | $26,020 | $0 | $0 |
| 2024 | -- | $51,944 | $6,360 | $45,584 |
| 2023 | $0 | $51,944 | $6,360 | $45,584 |
| 2022 | $645 | $22,604 | $2,430 | $20,174 |
| 2021 | $645 | $22,604 | $2,430 | $20,174 |
| 2020 | $645 | $17,889 | $2,424 | $15,465 |
| 2019 | $645 | $17,889 | $2,424 | $15,465 |
| 2018 | $643 | $17,860 | $0 | $0 |
| 2017 | $654 | $17,860 | $0 | $0 |
| 2016 | $643 | $17,860 | $0 | $0 |
| 2015 | $654 | $17,860 | $0 | $0 |
| 2014 | $654 | $18,160 | $0 | $0 |
Map
Source: Greater Alabama MLS
MLS Number: 899305

APN: 25-07-25-0-001-031.000
Disclaimer: Certain information contained herein is derived from information provided by parties other than Homes.com. All information provided is deemed reliable, but is not guaranteed to be accurate and should be independently verified.
IDX information is provided exclusively for personal, non-commercial use, and may not be used for any purpose other than to identify prospective properties consumers may be interested in purchasing. Information is deemed reliable but not guaranteed.
- 1124 Washington Dr
- 1236 Glenstone Place
- 1229 Glenstone Place
- 2304 Dunbar Cir
- 4031 Wescott Cir
- 1266 Washington Dr
- 2130 Adkins Place
- 5970 Arbor Valley Pkwy
- 5929 Arbor Ridge
- 1077 Avalon Dr
- 5964 Arbor Valley Pkwy
- 2017 Arbor Ridge
- 4013 Verbena Dr
- 6047 Arbor Ridge
- 12345 Arbor Valley Pkwy
- TBD the Hampton Arbor Valley Pkwy
- The Hampton Arbor Valley Pkwy
- TBD the Bradley Arbor Valley Pkwy
- TBD the Langford Arbor Valley Pkwy
- TBD the Kingswood Arbor Valley Pkwy
- 3305 Byars Rd
- 3312 Byars Rd
- 3308 Byars Rd
- 0 Byars Rd
- 1162 Washington Dr
- 1166 Washington Dr
- 1035 Quinn Ln
- 1170 Washington Dr
- 1163 Washington Dr
- 1167 Washington Dr
- 1159 Washington Dr
- 1115 James Taylor Rd
- 1031 Quinn Ln
- 1119 James Taylor Rd
- 913 Robbie Dr
- 1200 Glenstone Place
- 1176 Washington Dr
- 1175 Washington Dr
- 1180 Washington Dr
- 3324 Byars Rd
Ask me questions while you tour the home.