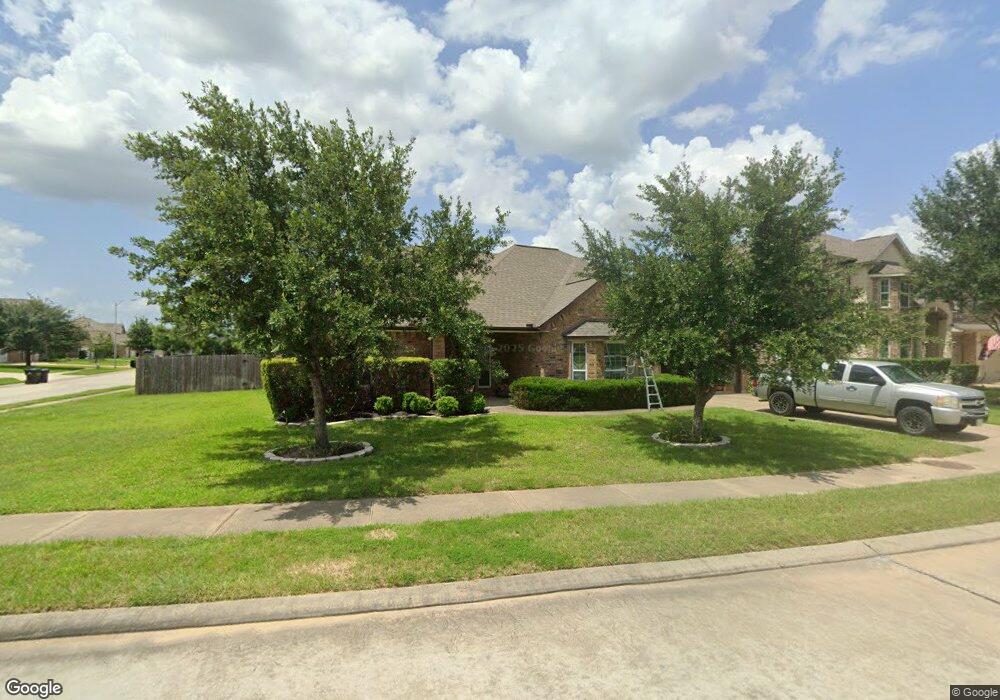
NOT LISTED FOR SALE

3303 Rosemary Trace Dr Spring, TX 77386

Spring Area

Estimated Value: $328,852

3 Beds
2 Baths
2,121 Sq Ft
$155/Sq Ft Est. Value

Sale Details

Date Sold: September 12, 2018

Current estimated payment $2,404 / mo

45 Days on Market

Highlights

  • Deck
  • Traditional Architecture
  • Corner Lot
  • Bradley Elementary School Rated A
  • 1 Fireplace
  • High Ceiling

About This Home

As of September 2018

This charming one-story home with 3 bedrooms 2 baths & a 2 car garage is perfectly nestled on a corner lot. Updates include ceiling fans, granite counters tops in kitchen, 42" cabinets, an island in the kitchen with stainless steel appliances. The living room is spacious and provides the perfect space for family gatherings. Relax in the master retreat offering privacy with views of your backyard. Soak your cares away in the separate tub or shower. 12 ft. coffered ceilings offer a spacious feel in the master area. You will have plenty of space to store and keep you clothing in the oversized walk in closet! Host a BBQ on the covered patio with friends or family. Zoned to highly rated Conroe ISD schools. This home is also conveniently in close proximity to the Grand Parkway and the Woodlands offering an array of shopping and fine dining! Hurry this gorgeous home will not last long!

Last Agent to Sell the Property

Jennifer Ciulla

RE/MAX Fine Properties License #0517682 Listed on: 06/28/2018

RE/MAX Fine Properties

Last Buyer's Agent

Paula Cleveland

Keystone Signature Properties License #0504899

Create a Home Valuation Report for This Property
The Home Valuation Report is an in-depth analysis detailing your home's value as well as a comparison with similar homes in the area

Home Details

Home Type

  • Single Family

Est. Annual Taxes

  • $7,101

Year Built

  • Built in 2013

Lot Details

  • 9,363 Sq Ft Lot
  • Back Yard Fenced
  • Corner Lot

HOA Fees

  • $43 Monthly HOA Fees

Parking

  • 2 Car Attached Garage
  • Garage Door Opener

Home Design

  • Traditional Architecture
  • Brick Exterior Construction
  • Slab Foundation
  • Composition Roof

Interior Spaces

  • 2,121 Sq Ft Home
  • 1-Story Property
  • High Ceiling
  • Ceiling Fan
  • 1 Fireplace
  • Window Treatments
  • Living Room
  • Utility Room
  • Washer and Electric Dryer Hookup
  • Fire and Smoke Detector

Kitchen

  • Breakfast Bar
  • Electric Oven
  • Gas Cooktop
  • Microwave
  • Dishwasher
  • Kitchen Island
  • Granite Countertops
  • Disposal

Flooring

  • Carpet
  • Tile

Bedrooms and Bathrooms

  • 3 Bedrooms
  • 2 Full Bathrooms

Outdoor Features

  • Deck
  • Covered Patio or Porch

Schools

  • Bradley Elementary School
  • York Junior High School
  • Oak Ridge High School

Utilities

  • Central Heating and Cooling System
  • Heating System Uses Gas

Listing and Financial Details

  • Exclusions: ION monitory system and smart lock
  • Seller Concessions Offered

Community Details

Overview

  • Legends Trace HOA, Phone Number (832) 910-7525
  • Legends Trace 01 Pt Repla Subdivision

Recreation

  • Community Pool

Home Details

Home Type

Single Family

Est. Annual Taxes

$7,101

Year Built

Built in 2013

Lot Details

9,363 Sq Ft Lot

HOA Fees

$43 per month

Parking

2

Listing Details

  • Property Sub Type: Detached
  • Prop. Type: Residential
  • Year Built: 2013
  • Lot Size Acres: 0.2149
  • Road Surface Type: Concrete
  • Subdivision Name: Legends Trace 01 Pt Repla
  • Architectural Style: Traditional
  • Garage Yn: Yes
  • Unit Levels: One
  • New Construction: No
  • UniversalParcelId: urn:reso:upi:2.0:US:48339:6886-01-04000
  • Special Features: None

Interior Features

  • Appliances: Dishwasher, Electric Oven, Gas Cooktop, Disposal, Microwave, Refrigerator
  • Full Bathrooms: 2
  • Total Bedrooms: 3
  • Fireplaces: 1
  • Fireplace: Yes
  • Flooring: Carpet, Tile
  • Interior Amenities: Breakfast Bar, Granite Counters, High Ceilings, Kitchen Island, Ceiling Fan(s)
  • Living Area: 2121.0
  • Dining Room Type: Living Room, Utility Room
  • Window Features: Window Coverings

Exterior Features

  • Disclosures: Exclusions Disclosure, Municipal Utility District Disclosure, Seller Disclosure
  • Exclusions: ION monitory system and smart lock
  • Roof: Composition
  • Fencing: Back Yard
  • Lot Features: Corner Lot, Subdivision
  • Pool Private: No
  • Construction Type: Brick
  • Exterior Features: Covered Patio, Fence, Porch, Patio
  • Foundation Details: Slab
  • Patio And Porch Features: Covered, Deck, Patio, Porch

Garage/Parking

  • Attached Garage: Yes
  • Garage Spaces: 2.0
  • Parking Features: Attached, Garage, Garage Door Opener

Utilities

  • Laundry Features: Washer Hookup, Electric Dryer Hookup
  • Security: Smoke Detector(s)
  • Cooling: Central Air, Electric
  • Cooling Y N: Yes
  • Heating: Central, Gas
  • Heating Yn: Yes
  • Sewer: Public Sewer
  • Water Source: Public

Condo/Co-op/Association

  • Community Features: Community Pool, Curbs
  • Association Fee: 520.0
  • Association Fee Frequency: Annually
  • Association Name: Legends Trace HOA
  • Phone: 832-910-7525
  • Association: Yes

Schools

  • Elementary School: BRADLEY ELEMENTARY SCHOOL (CONROE)
  • Junior High Dist: 11 - Conroe
  • High School: OAK RIDGE HIGH SCHOOL
  • Middle Or Junior School: YORK JUNIOR HIGH SCHOOL

Tax Info

  • Tax Year: 2017
  • Tax Annual Amount: 7101.0

Ownership History

We collect this data history from publicly available records. To have your information removed, we recommend requesting removal directly through your county’s website.

Date Name Owned For Owner Type

Purchase Details

Listed on
Jun 28, 2018
Closed on
Sep 12, 2018
Sold by
Bought by
Seller's Agent
Jennifer Ciulla
RE/MAX Fine Properties
Buyer's Agent
Paula Cleveland
Keystone Signature Properties
List Price
$229,900
Current Estimated Value
$328,852

Home Financials for this Owner

Home Financials are based on the most recent Mortgage that was taken out on this home.
Avg. Annual Appreciation
5.32%

Purchase Details

Closed on
May 11, 2017
Sold by
Bought by

Purchase Details

Closed on
Aug 22, 2014
Sold by
Bought by

Purchase Details

Closed on
Mar 20, 2014
Sold by
Bought by

Purchase Details

Closed on
Jun 17, 2009
Sold by
Bought by
Source: Public Records

Purchase History

We collect this data history from publicly available records. To have your information removed, we recommend requesting removal directly through your county’s website.

Date Buyer Sale Price Title Company
-- None Available
-- --
-- --
-- --
-- Stewart Title Houston Div
Source: Public Records

Property History

We collect this data history from publicly available records. To have your information removed, we recommend requesting removal directly through your county’s website.

Date Event Price List to Sale Price per Sq Ft
12/30/2021 12/30/21 Off Market -- -- --
09/12/2018 09/12/18 Sold -- -- --
08/13/2018 08/13/18 Pending -- -- --
06/28/2018 06/28/18 For Sale $229,900 -- $108 / Sq Ft
Source: Houston Association of REALTORS®

Tax History

We collect this data history from publicly available records. To have your information removed, we recommend requesting removal directly through your county’s website.

Year Tax Paid Tax Assessment Tax Assessment Total Assessment is a certain percentage of the fair market value that is determined by local assessors to be the total taxable value of land and additions on the property. Land Improvement
2025 $6,664 $313,897 $38,923 $274,974
2024 $6,037 $299,057
2023 $6,037 $271,870 $38,920 $285,080
2022 $7,378 $247,150 $38,920 $249,440
2021 $7,187 $224,680 $38,920 $185,760
2020 $6,994 $210,390 $38,920 $171,470
2019 $7,096 $209,050 $38,920 $170,130
2018 $6,992 $206,000 $38,920 $167,080
2017 $7,103 $208,800 $38,920 $169,880
2016 $7,639 $224,560 $38,920 $185,640
2015 $5,528 $212,630 $38,920 $173,710
2014 $5,528 $161,550 $38,920 $122,630
Source: Public Records

Agents Affiliated with this Home

  • Section Image
  • Section Image
See All Agents

Map

Source: Houston Association of REALTORS®

MLS Number: 54914548

Houston Association of REALTORS®

APN: 6886-01-04000

Your Personal Tour Guide

Ask me questions while you tour the home.