
Cindy Jo Holmes
Sibcy Cline, Inc.
(513) 586-1903
22 Total Sales
5 in Oakley
$300K - $875K Price Range
Estimated Value: $574,595
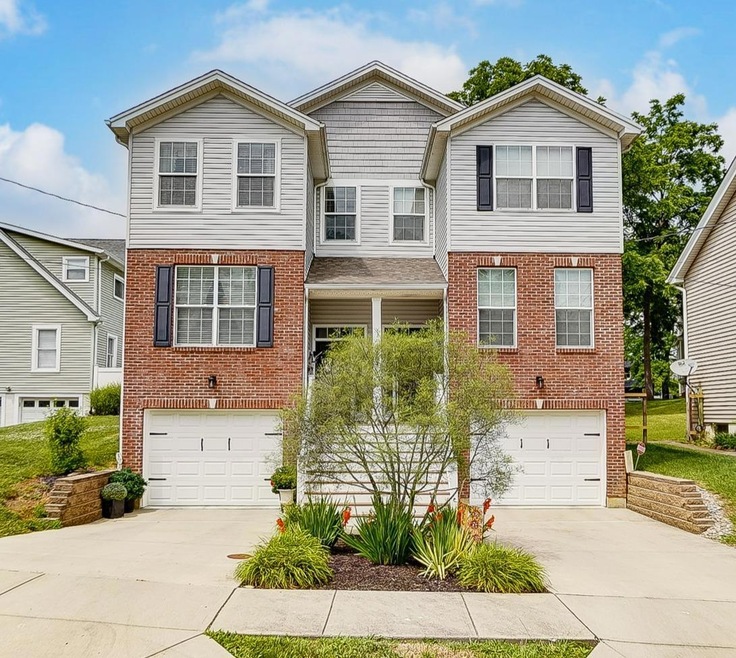
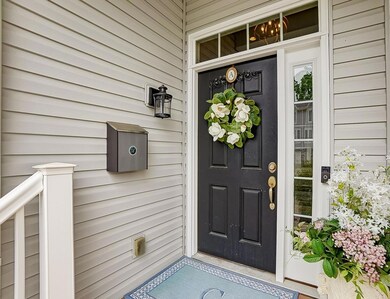
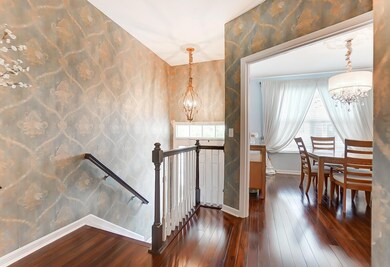
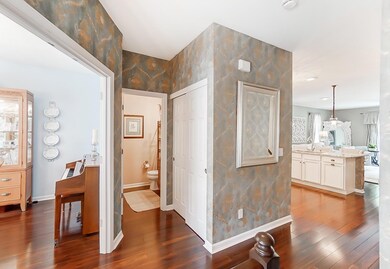
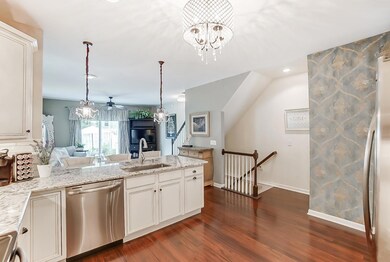
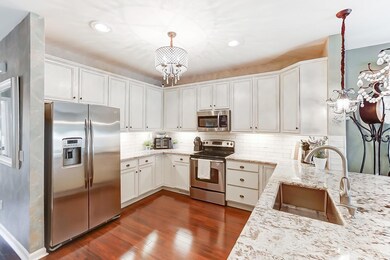
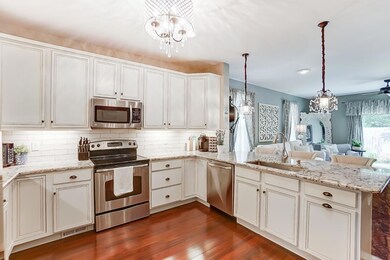
Hunting for a light & bright home, beautifully maintained & updated-look no further than 3304 Bach Ave in HOT Oakley! TAX Abated thru 2026!! Mins from Oakley Sq, walkable to MadTree Brewing, dining-shopping, new 3.5M Rec Center, & more! Location Location! From meticulously updated, prof designed interiors to manicured private patio, no stone left unturned here! Entertain in style, then retreat to the marble masterpiece that is the primary en-suite. Too many updates to list, see feature sheet!
Last Agent to Sell the Property
Keller Williams Advisors License #2017004048 Listed on: 06/20/2023
We collect this data history from publicly available records. To have your information removed, we recommend requesting removal directly through your county’s website.
Cindy Jo Holmes
Sibcy Cline, Inc.
(513) 586-1903
22 Total Sales
5 in Oakley
$300K - $875K Price Range
Benjamin West
Worth Clark
(234) 271-4095
275 Total Sales
3 in Oakley
$381K - $412K Price Range
Jordan Fiore
eXp Realty
(513) 440-3306
118 Total Sales
2 in Oakley
$389K - $485K Price Range
Alex Wagner
Coldwell Banker Realty
(513) 854-1091
262 Total Sales
2 in Oakley
$460K - $476K Price Range
Teri Herrmann
Keller Williams Seven Hills Re
(513) 586-4538
91 Total Sales
2 in Oakley
$408K - $590K Price Range
Helena Cameron
Sibcy Cline, Inc.
(513) 952-8574
315 Total Sales
2 in Oakley
$365K - $475K Price Range
We collect this data history from publicly available records. To have your information removed, we recommend requesting removal directly through your county’s website.
| Date | Buyer | Sale Price | Title Company |
|---|---|---|---|
| $595,000 | None Listed On Document | ||
| Miller David Livingston | $513,000 | None Listed On Document | |
| Tagarelli Tracie | $288,000 | -- | |
| Grant Catherine A | $240,000 | None Available | |
| Bmf99llc | -- | None Available | |
| Bmf99llc | -- | None Available | |
| Bmf99 Llc | $40,000 | Resource Title Agency Inc | |
| Aurora Loan Services Llc | $94,000 | None Available | |
| Cutcher Michael R | $140,000 | -- | |
| Cutcher Bradford T | $335,000 | -- | |
| Harry S Osgood Family Ltd Partnership | -- | -- | |
| Osgood Harry S | -- | -- |
We collect this data history from publicly available records. To have your information removed, we recommend requesting removal directly through your county’s website.
| Date | Status | Borrower | Loan Amount |
|---|---|---|---|
| Open | $591,263 | ||
| Closed | Streit Stephanie | $595,000 | |
| Previous Owner | Miller David Livingston | $410,400 | |
| Previous Owner | Crum Tracie L | $131,000 | |
| Previous Owner | Crum Trace L | $334,709 | |
| Previous Owner | Tagarelli Tracie | $300,000 | |
| Previous Owner | Tagarelli Tracie | $273,600 | |
| Previous Owner | Grant Catherine A | $120,000 | |
| Previous Owner | Bmf 99 Llc | $175,000 | |
| Previous Owner | Bmf 99 Llc | $340,000 | |
| Previous Owner | Cutcher Michael R | $140,400 | |
| Previous Owner | Cutcher Michael R | $10,000 | |
| Previous Owner | Cutcher Michael R | $105,000 | |
| Previous Owner | Cutcher Bradford T | $60,000 | |
| Previous Owner | Cutcher Bradford T | $268,000 |
We collect this data history from publicly available records. To have your information removed, we recommend requesting removal directly through your county’s website.
| Date | Event | Price | List to Sale | Price per Sq Ft |
|---|---|---|---|---|
| 07/19/2023 07/19/23 | Sold | $513,000 | +2.8% | $239 / Sq Ft |
| 06/25/2023 06/25/23 | Pending | -- | -- | -- |
| 06/23/2023 06/23/23 | For Sale | $499,000 | -- | $232 / Sq Ft |
We collect this data history from publicly available records. To have your information removed, we recommend requesting removal directly through your county’s website.
| Year | Tax Paid | Tax Assessment Tax Assessment Total Assessment is a certain percentage of the fair market value that is determined by local assessors to be the total taxable value of land and additions on the property. | Land | Improvement |
|---|---|---|---|---|
| 2025 | $1,381 | $132,724 | $22,351 | $110,373 |
| 2024 | $1,339 | $132,724 | $22,351 | $110,373 |
| 2023 | $1,370 | $132,724 | $22,351 | $110,373 |
| 2022 | $919 | $120,960 | $13,412 | $107,548 |
| 2021 | $882 | $120,960 | $13,412 | $107,548 |
| 2020 | $908 | $120,960 | $13,412 | $107,548 |
| 2019 | $828 | $100,801 | $11,176 | $89,625 |
| 2018 | $830 | $100,801 | $11,176 | $89,625 |
| 2017 | $788 | $100,801 | $11,176 | $89,625 |
| 2016 | $608 | $84,001 | $8,488 | $75,513 |
| 2015 | $548 | $84,001 | $8,488 | $75,513 |
| 2014 | $552 | $84,001 | $8,488 | $75,513 |
| 2013 | $516 | $84,001 | $7,788 | $76,213 |
Seller's Agent in 2023
Kristen Carter
Keller Williams Advisors
(937) 728-7905
2 in this area
174 Total Sales
Buyer's Agent in 2023
Amanda Combs
Coldwell Banker Heritage
(513) 484-4888
3 in this area
158 Total Sales
Source: MLS of Greater Cincinnati (CincyMLS)
MLS Number: 1775777
APN: 050-0005-0031
Disclaimer: Certain information contained herein is derived from information provided by parties other than Homes.com. All information provided is deemed reliable, but is not guaranteed to be accurate and should be independently verified.
The data relating to real estate for sale on this website comes in part from the Broker Reciprocity programs of the MLS of Greater Cincinnati, Inc.. Those listings held by brokerage firms other than Ten-X are marked with the Broker Reciprocity logo and house icon. The properties displayed may not be all of the properties available through Broker Reciprocity.
IDX information is provided exclusively for personal, non-commercial use, and may not be used for any purpose other than to identify prospective properties consumers may be interested in purchasing.
Information is deemed reliable but not guaranteed.
Ten-X does not display the entire Cincinnati MLS Broker Reciprocity™ database on this web site. The listings of some real estate brokerage firms have been excluded.
Copyright 2026, MLS of Greater Cincinnati, Inc. All rights reserved
Ask me questions while you tour the home.