
Seller's Agent in 2025
Erickcarlos Osorio
REAL BROKER, LLC
(407) 780-8881
25 Total Sales

Estimated Value: $318,861
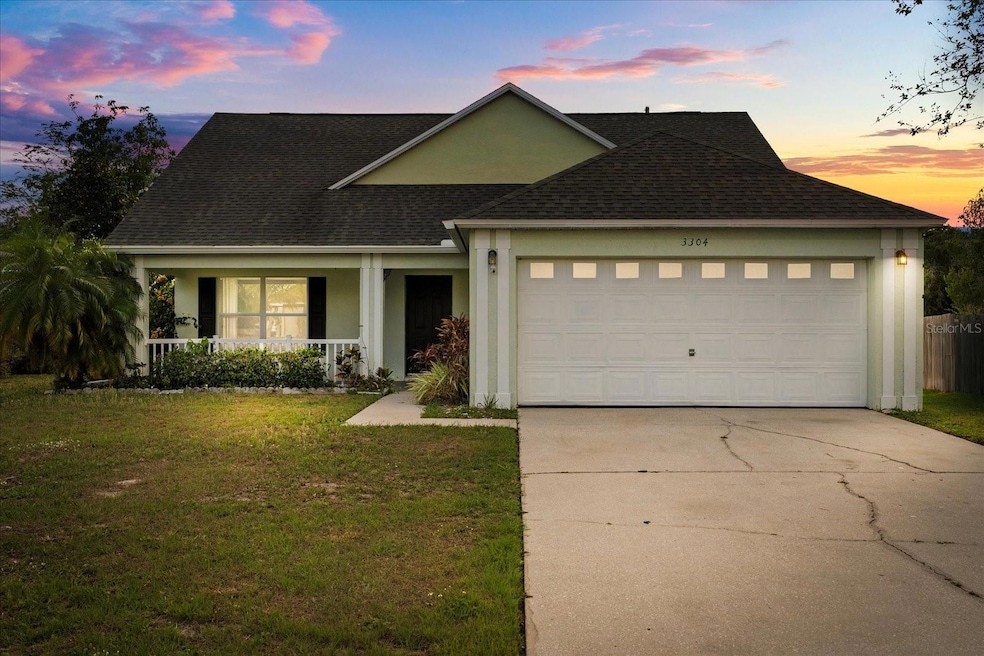
One or more photo(s) has been virtually staged. “Price improvement! Now offered at an incredible value for this location—don’t miss this opportunity!” Welcome to 3304 Kelsey Ln, a delightful 3-bedroom, 2-bathroom home in the heart of Saint Cloud! This 1,240 sq. ft. single-family residence offers an open floor plan perfect for entertaining, with a spacious family room and a kitchen featuring easy-to-maintain tile flooring. The split-bedroom layout ensures privacy, and sliding glass doors lead to a generous backyard, ideal for outdoor relaxation.
Located just minutes from top-rated schools, shopping, and major highways, this home sits in a well-established community with a low HOA of just $60 per month. Additional highlights include a two-car attached garage, central cooling, and a lot size of 9,583 sq. ft.
*NEW ROOF 9/2018
*UPDATED AC
*UPDATED WATER HEATER
Don't miss out on this fantastic opportunity—schedule your showing today!
Last Agent to Sell the Property
REAL BROKER, LLC Brokerage Phone: 407.279.0038 License #3400824 Listed on: 04/14/2025
We collect this data history from publicly available records. To have your information removed, we recommend requesting removal directly through your county’s website.
We collect this data history from publicly available records. To have your information removed, we recommend requesting removal directly through your county’s website.
| Date | Buyer | Sale Price | Title Company |
|---|---|---|---|
| $325,000 | None Listed On Document | ||
| $125,000 | Title & Abstract Agency Of A | ||
| -- | None Available | ||
| $96,500 | -- |
We collect this data history from publicly available records. To have your information removed, we recommend requesting removal directly through your county’s website.
| Date | Status | Borrower | Loan Amount |
|---|---|---|---|
| Open | $276,250 | ||
| Closed | $122,735 |
We collect this data history from publicly available records. To have your information removed, we recommend requesting removal directly through your county’s website.
| Date | Event | Price | List to Sale | Price per Sq Ft |
|---|---|---|---|---|
| 10/03/2025 10/03/25 | Sold | $325,000 | 0.0% | $262 / Sq Ft |
| 08/30/2025 08/30/25 | Pending | -- | -- | -- |
| 08/27/2025 08/27/25 | Price Changed | $325,000 | -1.5% | $262 / Sq Ft |
| 06/11/2025 06/11/25 | Price Changed | $330,000 | -2.9% | $266 / Sq Ft |
| 05/14/2025 05/14/25 | Price Changed | $340,000 | -2.9% | $274 / Sq Ft |
| 04/14/2025 04/14/25 | For Sale | $350,000 | -- | $282 / Sq Ft |
We collect this data history from publicly available records. To have your information removed, we recommend requesting removal directly through your county’s website.
| Year | Tax Paid | Tax Assessment Tax Assessment Total Assessment is a certain percentage of the fair market value that is determined by local assessors to be the total taxable value of land and additions on the property. | Land | Improvement |
|---|---|---|---|---|
| 2025 | $2,530 | $249,700 | $65,000 | $184,700 |
| 2024 | $2,420 | $187,685 | ||
| 2023 | $2,420 | $158,858 | $0 | $0 |
| 2022 | $2,135 | $153,270 | $0 | $0 |
| 2021 | $1,998 | $138,391 | $0 | $0 |
| 2020 | $1,886 | $130,946 | $0 | $0 |
| 2019 | $1,844 | $126,768 | $0 | $0 |
| 2018 | $1,750 | $121,832 | $0 | $0 |
| 2017 | $1,645 | $111,911 | $0 | $0 |
| 2016 | $1,575 | $106,913 | $0 | $0 |
| 2015 | $1,553 | $103,900 | $0 | $0 |
| 2014 | $1,590 | $79,100 | $18,000 | $61,100 |
Seller's Agent in 2025
Erickcarlos Osorio
REAL BROKER, LLC
(407) 780-8881
25 Total Sales
Seller Co-Listing Agent in 2025
Lesly Hijar
REAL BROKER, LLC
(321) 347-7383
96 Total Sales
Buyer's Agent in 2025
Cindy Castillo
LPT REALTY, LLC
(407) 361-5093
49 Total Sales
Source: Stellar MLS
MLS Number: O6279920
APN: 26-26-30-0577-0001-0380
Disclaimer: Certain information contained herein is derived from information provided by parties other than Homes.com. All information provided is deemed reliable, but is not guaranteed to be accurate and should be independently verified.
All data is obtained from various sources and may not have been verified by broker or MLS GRID. Supplied Open House Information is subject to change without notice. All information should be independently reviewed and verified for accuracy. Properties may or may not be listed by the office/agent presenting the information. Some IDX listings have been excluded from this website. IDX information is provided exclusively for personal, non-commercial use, and may not be used for any purpose other than to identify prospective properties consumers may be interested in purchasing. Information is deemed reliable but not guaranteed.
Listings courtesy of Stellar MLS as distributed by MLS GRID.
Based on information submitted to the MLS GRID
Listing Information presented by local MLS brokerage: Ten-X - (888)-952-6393
Ask me questions while you tour the home.