
Robin Phillips
Responds Quickly
EXP Realty LLC
(854) 222-7007
75 Total Sales
1 in Moncks Corner
$220,000 Price
Estimated Value: $175,043
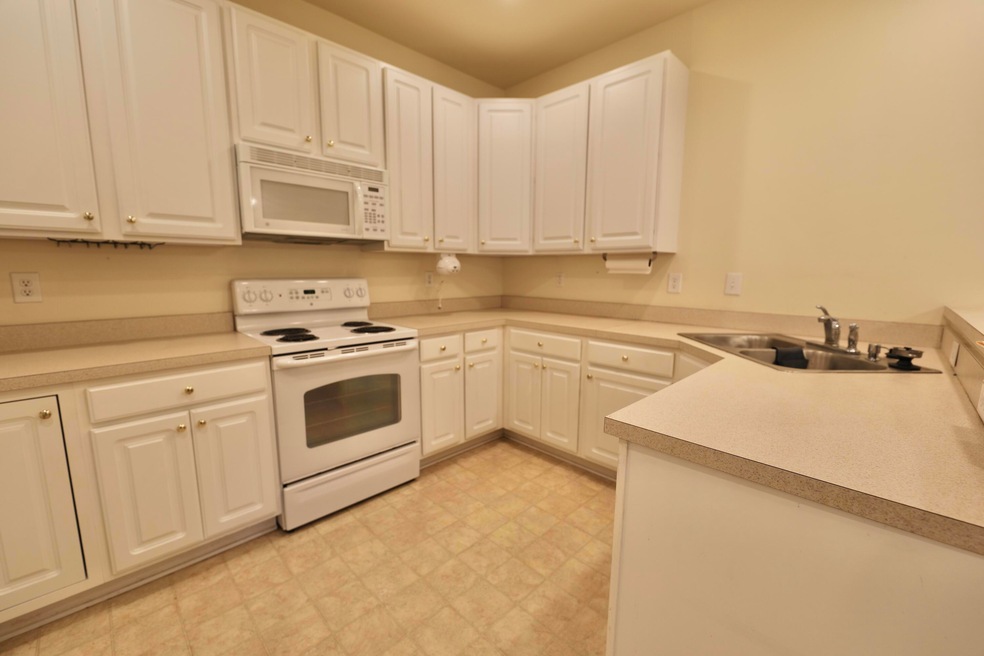
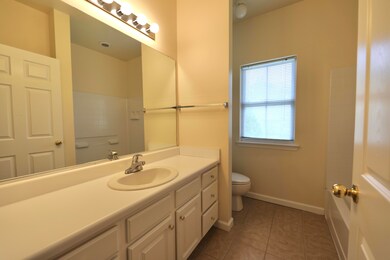
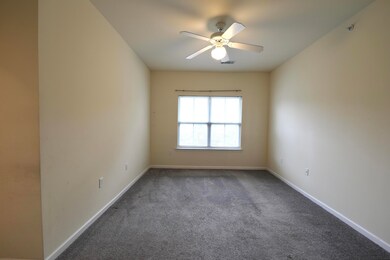
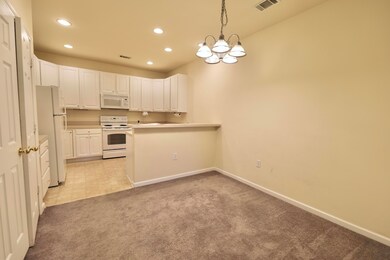
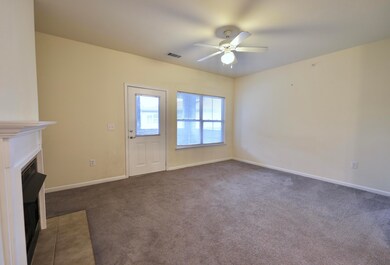
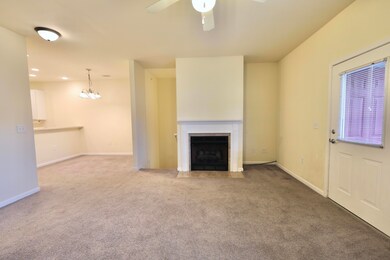
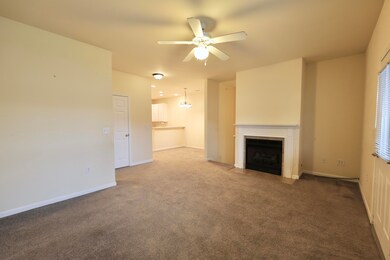
Spacious condominium at Hidden Cove. Kitchen with white cabinets, pantry and a breakfast bar that is open to the dining room. Living room opens to a private balcony with 10x10 storage room. 2 large bedrooms and 2 full baths. Sellers have recently touched up painting, as well as have the carpets and home professionally cleaned. Located within walking distance to restaurants, shopping, and grocery stores.
Last Agent to Sell the Property
Carolina Life Real Estate & Auctions LLC License #96381 Listed on: 03/31/2022
We collect this data history from publicly available records. To have your information removed, we recommend requesting removal directly through your county’s website.
Robin Phillips
EXP Realty LLC
(854) 222-7007
75 Total Sales
1 in Moncks Corner
$220,000 Price
Melissa Pugh
Realty ONE Group Coastal
(854) 777-0502
146 Total Sales
5 in Moncks Corner
$120K - $411K Price Range
Susan Gardner
Flowertown Realty, LLC
(854) 444-8454
55 Total Sales
2 in Moncks Corner
$245K - $340K Price Range
Angela Miller
The American Realty
(888) 431-4822
140 Total Sales
1 in Moncks Corner
$550,000 Price
Scott Baskin
Keller Williams Realty Charleston West Ashley
(854) 202-9701
222 Total Sales
2 in Moncks Corner
$130K - $290K Price Range
Brian Beatty
Keller Williams Realty Charleston
(843) 203-0647
241 Total Sales
1 in Moncks Corner
$485,000 Price
We collect this data history from publicly available records. To have your information removed, we recommend requesting removal directly through your county’s website.
| Date | Buyer | Sale Price | Title Company |
|---|---|---|---|
| $150,000 | None Listed On Document | ||
| Altman Kristen R | $91,000 | -- | |
| Harvey Thomas G | $118,000 | None Available |
We collect this data history from publicly available records. To have your information removed, we recommend requesting removal directly through your county’s website.
| Date | Status | Borrower | Loan Amount |
|---|---|---|---|
| Previous Owner | $88,270 | ||
| Previous Owner | Harvey Thomas G | $94,400 |
We collect this data history from publicly available records. To have your information removed, we recommend requesting removal directly through your county’s website.
| Date | Event | Price | List to Sale | Price per Sq Ft | Prior Sale |
|---|---|---|---|---|---|
| 04/14/2022 04/14/22 | Sold | $150,000 | 0.0% | $142 / Sq Ft | |
| 04/01/2022 04/01/22 | Pending | -- | -- | -- | |
| 03/31/2022 03/31/22 | For Sale | $150,000 | +64.8% | $142 / Sq Ft | |
| 10/18/2016 10/18/16 | Sold | $91,000 | -3.7% | $86 / Sq Ft | View Prior Sale |
| 09/06/2016 09/06/16 | Pending | -- | -- | -- | |
| 06/22/2016 06/22/16 | For Sale | $94,500 | -- | $89 / Sq Ft |
We collect this data history from publicly available records. To have your information removed, we recommend requesting removal directly through your county’s website.
| Year | Tax Paid | Tax Assessment Tax Assessment Total Assessment is a certain percentage of the fair market value that is determined by local assessors to be the total taxable value of land and additions on the property. | Land | Improvement |
|---|---|---|---|---|
| 2026 | $1,220 | $183,900 | $32,000 | $151,900 |
| 2025 | $1,220 | $7,356 | $1,280 | $6,076 |
| 2024 | $1,136 | $7,356 | $1,280 | $6,076 |
| 2023 | $1,136 | $7,356 | $1,280 | $6,076 |
| 2022 | $720 | $6,456 | $220 | $6,236 |
| 2021 | $689 | $4,000 | $203 | $3,799 |
| 2020 | $721 | $4,002 | $203 | $3,799 |
| 2019 | $712 | $4,002 | $203 | $3,799 |
| 2018 | $615 | $3,480 | $220 | $3,260 |
| 2017 | $764 | $3,480 | $220 | $3,260 |
| 2016 | $434 | $5,060 | $330 | $4,730 |
| 2015 | $382 | $2,280 | $220 | $2,060 |
| 2014 | $377 | $2,280 | $220 | $2,060 |
| 2013 | -- | $2,280 | $220 | $2,060 |
EO
Seller's Agent in 2022
Emily Olson
Carolina Life Real Estate & Auctions LLC
(843) 729-9352
38 Total Sales
Seller Co-Listing Agent in 2022
Morgan Brinson Fann
Carolina Life Real Estate & Auctions LLC
(843) 906-1804
166 Total Sales
RC
Seller Co-Listing Agent in 2016
Robin Caudill
Carolina Life Real Estate & Auctions LLC
(843) 906-5024
123 Total Sales
Source: CHS Regional MLS
MLS Number: 22007940
APN: 123-09-01-005
Disclaimer: Certain information contained herein is derived from information provided by parties other than Homes.com. All information provided is deemed reliable, but is not guaranteed to be accurate and should be independently verified.
The information is being provided by Charleston Trident MLS. Information deemed reliable but not guaranteed. Information is provided for consumers' personal, non-commercial use, and may not be used for any purpose other than the identification of potential properties for purchase. © 2026 Charleston Trident MLS. All Rights Reserved
Ask me questions while you tour the home.