A
Seller's Agent in 2023
Alyson Middleton
Kentucky Select Properties
(502) 500-3947
8 Total Sales
Estimated Value: $1,319,000 - $1,453,468
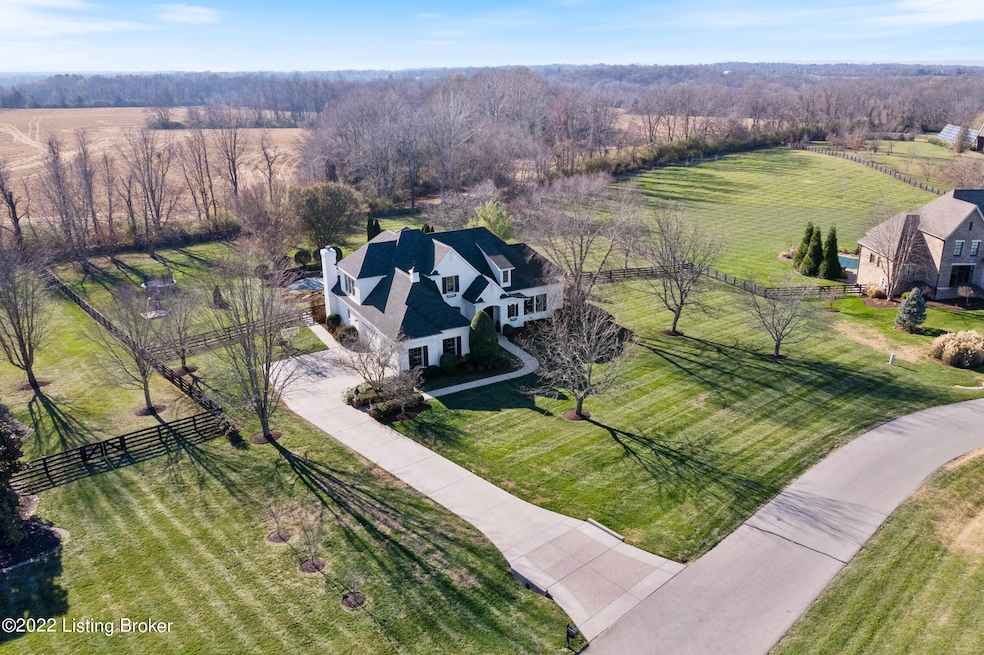
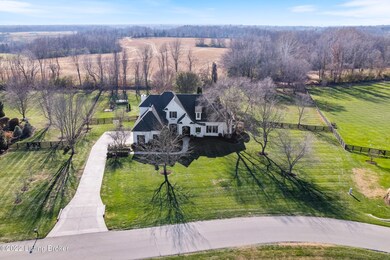
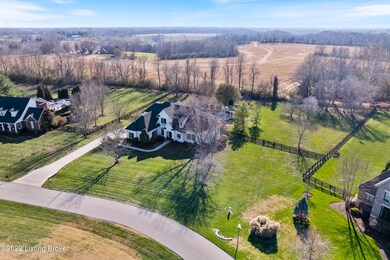
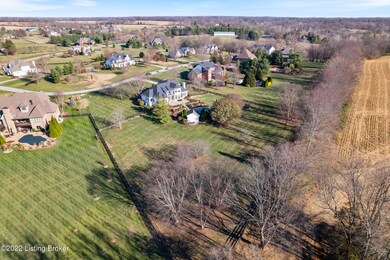
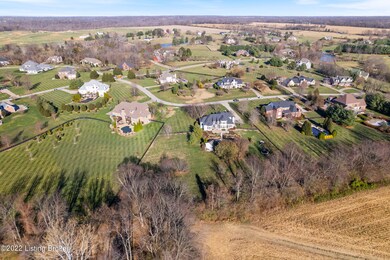
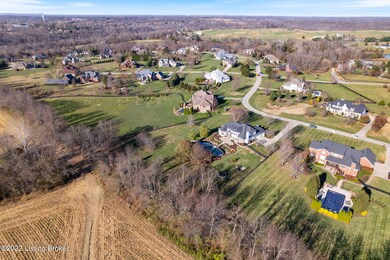
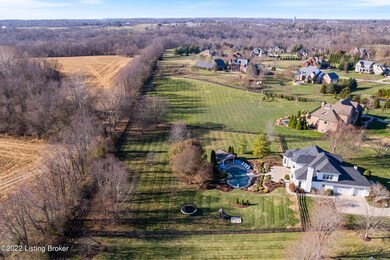
Beautiful custom-built home with nearly 6k finished square feet on 2.3 acres in the Overlook on Covered Bridge. Just over the Oldham County line! Enter through the 2-story foyer to the open great room. Two sets of French doors lead to the screened in back porch which overlooks the gorgeous patio, saltwater, self-cleaning pool and cabana. No expense was spared with the custom landscaping, making this a backyard oasis. The brick, stone and hardie shank exterior is freshly painted. The eat-in kitchen features custom cherry cabinets, granite counters & natural stone backsplash. Large laundry/mudroom with sink & walk in pantry are just off the kitchen. Hearth room has custom built-ins and another door that leads to the patio. First floor Primary bedroom has another door to the screened in porch and a full bathroom with 2 walk-in closets, a natural stone shower and jacuzzi tub. There is an additional bedroom suite and half bath on the first floor. Upstairs, you will find another bedroom suite with a full bath, large walk-in closet, built in shelving and bonus room. Two more bedrooms and another full bath complete the second floor. The finished basement includes an exercise room, family room, flex room currently set up as a 6th sleeping space, full bathroom and kitchenette. The basement bathroom and kitchenette feature granite counters and slate and natural stone floors. The family room features a natural gas fireplace. There are also 2 large closets and 2 unfinished storage areas. This turnkey home has it all!
Last Agent to Sell the Property
Kentucky Select Properties License #220867 Listed on: 12/01/2022

Last Buyer's Agent
Kentucky Select Properties License #220867 Listed on: 12/01/2022
We collect this data history from publicly available records. To have your information removed, we recommend requesting removal directly through your county’s website.
We collect this data history from publicly available records. To have your information removed, we recommend requesting removal directly through your county’s website.
| Date | Buyer | Sale Price | Title Company |
|---|---|---|---|
| $1,170,000 | -- | ||
| $1,130,000 | Acuity Title | ||
| $805,000 | Freibert & Mattingly Title G |
We collect this data history from publicly available records. To have your information removed, we recommend requesting removal directly through your county’s website.
| Date | Status | Borrower | Loan Amount |
|---|---|---|---|
| Open | $940,000 | ||
| Previous Owner | $1,000,000 | ||
| Previous Owner | $563,500 |
We collect this data history from publicly available records. To have your information removed, we recommend requesting removal directly through your county’s website.
| Date | Event | Price | List to Sale | Price per Sq Ft | Prior Sale |
|---|---|---|---|---|---|
| 03/07/2023 03/07/23 | Sold | $1,170,000 | -8.2% | $196 / Sq Ft | |
| 01/21/2023 01/21/23 | Pending | -- | -- | -- | |
| 12/01/2022 12/01/22 | For Sale | $1,275,000 | +58.4% | $214 / Sq Ft | |
| 12/13/2013 12/13/13 | Sold | $805,000 | -2.4% | $134 / Sq Ft | View Prior Sale |
| 10/25/2013 10/25/13 | Pending | -- | -- | -- | |
| 09/12/2013 09/12/13 | For Sale | $825,000 | -- | $137 / Sq Ft |
We collect this data history from publicly available records. To have your information removed, we recommend requesting removal directly through your county’s website.
| Year | Tax Paid | Tax Assessment Tax Assessment Total Assessment is a certain percentage of the fair market value that is determined by local assessors to be the total taxable value of land and additions on the property. | Land | Improvement |
|---|---|---|---|---|
| 2025 | $14,446 | $1,170,000 | $180,000 | $990,000 |
| 2023 | $14,067 | $1,130,000 | $180,000 | $950,000 |
| 2022 | $10,787 | $870,000 | $180,000 | $690,000 |
| 2021 | $10,691 | $870,000 | $180,000 | $690,000 |
| 2020 | $10,717 | $870,000 | $180,000 | $690,000 |
| 2019 | $9,810 | $805,000 | $128,500 | $676,500 |
| 2018 | $9,814 | $805,000 | $0 | $0 |
| 2017 | $9,745 | $805,000 | $0 | $0 |
| 2013 | $7,875 | $723,500 | $128,500 | $595,000 |
A
Seller's Agent in 2023
Alyson Middleton
Kentucky Select Properties
(502) 500-3947
8 Total Sales
Seller's Agent in 2013
Michael Hall
Red Edge Realty
(502) 648-3676
57 Total Sales
Source: Metro Search, Inc.
MLS Number: 1626855
APN: 10-13G-00-30
Disclaimer: Certain information contained herein is derived from information provided by parties other than Homes.com. All information provided is deemed reliable, but is not guaranteed to be accurate and should be independently verified.
Based on information submitted to the MLS GRID. All data is obtained from various sources and may not have been verified by broker or MLS GRID. Supplied Open House Information is subject to change without notice. All information should be independently reviewed and verified for accuracy. Properties may or may not be listed by the office/agent presenting the information. Some IDX listings have been excluded from this website. IDX information is provided exclusively for personal, non-commercial use, and may not be used for any purpose other than to identify prospective properties consumers may be interested in purchasing.
IDX listing data provided by Multiple Listing Service, Inc. Information is supplied by the seller and other third parties and has not been verified.
Based on information submitted to the MLS GRID
Ask me questions while you tour the home.