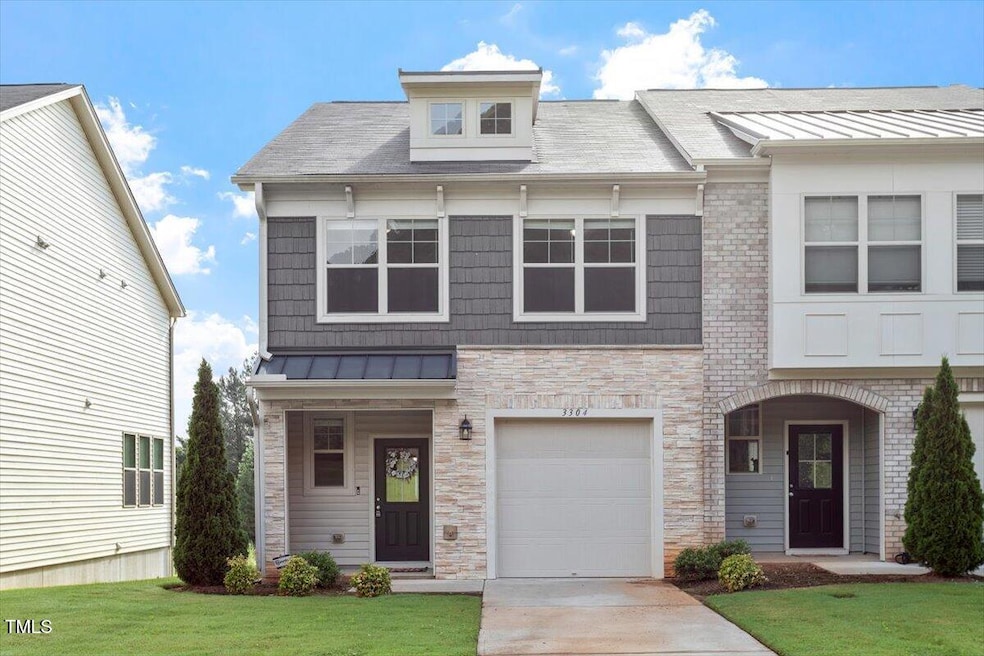
NOT LISTED FOR SALE

3304 Tracer Dr Graham, NC 27253

Graham Area

Estimated Value: $280,000 - $298,000

3 Beds
2.5 Baths
1,763 Sq Ft
$164/Sq Ft Est. Value

Sale Details

Date Sold: October 8, 2025

Last sale price $284,500 $161 Per Sq Ft

Est. 1% increase in value since last sale

Current estimated payment $1,827 / mo

47 Days on Market

Highlights

  • Contemporary Architecture
  • Brick Veneer
  • Forced Air Heating and Cooling System
  • 1 Car Attached Garage
  • Luxury Vinyl Tile Flooring

About This Home

As of October 2025

Tucked away at the end of a quiet street, 3304 Tracer Dr offers a peaceful place to call home. This end-unit townhome backs up to the Southwick Golf Course, and is just one mile from the banks of the Haw River at Swepsonville River Park Access.

Inside, you'll find an open-concept living space that feels bright and inviting. The spacious primary suite gives you room to stretch out, with a walk-in closet and private bath featuring double vanity, soaking tub, and walk in shower. An attached garage offers extra storage and convenience, while the end-unit location adds a sense of privacy and quiet.

Whether you're heading out for a round of golf, a paddle down the river, or simply enjoying a morning on the patio, this home offers a slower pace and a welcome connection to the outdoors—all within easy reach of the Triangle or Triad.

Last Agent to Sell the Property

Daniel Ryan

Nest Realty of the Triangle License #330330 Listed on: 07/18/2025

Nest Realty of the Triangle

Last Buyer's Agent

Laurie Lynch

Chatham Homes Realty License #300006

Create a Home Valuation Report for This Property
The Home Valuation Report is an in-depth analysis detailing your home's value as well as a comparison with similar homes in the area

Townhouse Details

Home Type

  • Townhome

Est. Annual Taxes

  • $1,474

Year Built

  • Built in 2020

Lot Details

  • 1,742 Sq Ft Lot

HOA Fees

  • $115 Monthly HOA Fees

Parking

  • 1 Car Attached Garage
  • 1 Open Parking Space

Home Design

  • Contemporary Architecture
  • Brick Veneer
  • Slab Foundation
  • Shingle Roof
  • Vinyl Siding

Interior Spaces

  • 1,763 Sq Ft Home
  • 2-Story Property

Flooring

  • Carpet
  • Luxury Vinyl Tile

Bedrooms and Bathrooms

  • 3 Bedrooms
  • Primary bedroom located on second floor

Schools

  • Alexander Wilson Elementary School
  • Southern Middle School
  • Southern High School

Utilities

  • Forced Air Heating and Cooling System
  • Shared Septic

Community Details

  • Association fees include insurance, ground maintenance, sewer, trash
  • The Villas At Southwick HOA, Phone Number (336) 516-1521
  • The Villas At Southwick Subdivision

Listing and Financial Details

  • Assessor Parcel Number 175732

Townhouse Details

Home Type

Townhome

Est. Annual Taxes

$1,474

Year Built

Built in 2020

Lot Details

1,742 Sq Ft Lot

HOA Fees

$115 per month

Parking

1

Listing Details

  • Year Built: 2020
  • Prop. Type: Residential
  • Reso Association Fee Includes: Insurance, Maintenance Grounds, Sewer, Trash
  • Subdivision Name: The Villas at Southwick
  • Above Grade Finished Sq Ft: 1763.0
  • Architectural Style: Contemporary
  • Garage Yn: Yes
  • Unit Levels: Two
  • New Construction: No
  • Contract Information Ownership Type: Townhouse
  • General Property Information Association Fee Required YN: Yes
  • General Property Information Basement YN: No
  • Cooling Central Air: Yes
  • Flooring Luxury Vinyl: Yes
  • Foundation Details Slab: Yes
  • Structure Type Site Built: Yes
  • Flooring Carpet: Yes
  • Levels Two: Yes
  • Room Types Primary Bedroom Level: Second
  • Remarks and Miscellaneous Syndication Remarks2: Tucked away at the end of a quiet street, 3304 Tracer Dr offers a peaceful place to call home. This end-unit townhome backs up to the Southwick Golf Course, and is just one mile from the banks of the Haw River at Swepsonville River Park Access. Inside, you'll find an open-concept living space that feels bright and inviting. The spacious primary suite gives you room to stretch out, with a walk-in closet and private bath featuring double vanity, soaking tub, and walk in shower. An attached garage offers extra storage and convenience, while the end-unit location adds a sense of privacy and quiet. Whether you're heading out for a round of golf, a paddle down the river, or simply enjoying a morning on the patio, this home offers a slower pace and a welcome connection to the outdoors—all within easy reach of the Triangle or Triad.
  • General Property Information Association Phone: 336-516-1521
  • General Property Information Senior Community YN: No
  • Architectural Style Contemporary: Yes
  • Water Source Community Water: Yes
  • General Property Information Enhanced Accessible2: No
  • General Property Information Monthly Association Fees2: 115.0
  • Roof:Shingle: Yes
  • General Property Information Above Grade Finished Area: 1763.0
  • Structure Type Townhouse: Yes
  • General Property Information Lot Size Square Feet2: 1742.0
  • General Property Information Lot Size Acres: 0.04
  • General Property Information:Living Area3: 1763.0
  • DelayedMarketingYN: No
  • Special Features: None
  • Property Sub Type: Townhouses

Interior Features

  • Flooring: Carpet, Combination, Luxury Vinyl
  • Basement YN: No
  • Full Bathrooms: 2
  • Half Bathrooms: 1
  • Total Bedrooms: 3

Exterior Features

  • Roof: Shingle
  • Acres: 0.04
  • Construction Type: Brick Veneer, Vinyl Siding
  • Foundation Details: Slab
  • Construction Materials:Vinyl Siding: Yes
  • Construction Materials:Brick Veneer: Yes

Garage/Parking

  • Attached Garage: Yes
  • Garage Spaces: 1.0
  • Open Parking Spaces: 1.0
  • Open Parking: Yes
  • Total Parking Spaces: 2.0
  • General Property Information:Garage Spaces: 1.0
  • General Property Information:Attached Garage YN: Yes
  • General Property Information:Parking Total: 2.0
  • General Property Information:Open Parking YN2: Yes
  • General Property Information:Open Parking Spaces2: 1.0

Utilities

  • Heating: Forced Air
  • Cooling: Central Air
  • Cooling Y N: Yes
  • HeatingYN: Yes
  • Water Source: Community Water
  • Heating:Forced Air: Yes

Condo/Co-op/Association

  • Senior Community: No
  • Association Fee Frequency: Monthly
  • Association Name: The Villas at Southwick HOA
  • Phone: 336-516-1521
  • Association: Yes

Association/Amenities

  • General Property Information:Association Name: The Villas at Southwick HOA
  • Association Fee Includes:Maintenance Grounds2: Yes
  • Association Fee Includes:Insurance2: Yes
  • Association Fee Includes:Trash2: Yes
  • Association Fee Includes:Sewer: Yes
  • General Property Information:Association YN: Yes
  • General Property Information:Association Fee Frequency: Monthly

Schools

  • Ninth Grade High School: Alamance - Southern High
  • Middle Or Junior School: Alamance - Southern

Lot Info

  • Lot Size Sq Ft: 1742.0
  • ResoLotSizeUnits: Acres
  • Parcel #: 175732

Tax Info

  • Tax Annual Amount: 1474.3
  • Tax Year: 2024
  • Tax Map Number: 16

MLS Schools

  • Elementary School: Alamance - Alexander Wilson

Ownership History

We collect this data history from publicly available records. To have your information removed, we recommend requesting removal directly through your county’s website.

Date Name Owned For Owner Type

Purchase Details

Listed on
Jul 18, 2025
Closed on
Sep 25, 2025
Sold by
Bought by
Seller's Agent
Daniel Ryan
Nest Realty of the Triangle
Buyer's Agent
Laurie Lynch
Chatham Homes Realty
List Price
$290,000
Sold Price
$284,500
Premium/Discount to List
-$5,500
-1.9%
Views
44
Current Estimated Value
$288,653

Home Financials for this Owner

Home Financials are based on the most recent Mortgage that was taken out on this home.
Estimated Appreciation
$4,153
Avg. Annual Appreciation
1.68%
Original Mortgage
$287,373
Outstanding Balance
$285,011
Interest Rate
6.56%
Mortgage Type
New Conventional
Estimated Equity
$3,642

Purchase Details

Closed on
Jul 23, 2020
Sold by
Bought by

Home Financials for this Owner

Home Financials are based on the most recent Mortgage that was taken out on this home.
Original Mortgage
$115,000
Interest Rate
3.2%
Mortgage Type
New Conventional
Source: Public Records

Purchase History

We collect this data history from publicly available records. To have your information removed, we recommend requesting removal directly through your county’s website.

Date Buyer Sale Price Title Company
$284,500 None Listed On Document
$198,500 None Available
Source: Public Records

Mortgage History

We collect this data history from publicly available records. To have your information removed, we recommend requesting removal directly through your county’s website.

Date Status Borrower Loan Amount
Open $287,373
Previous Owner $115,000
Source: Public Records

Property History

We collect this data history from publicly available records. To have your information removed, we recommend requesting removal directly through your county’s website.

Date Event Price List to Sale Price per Sq Ft
10/08/2025 10/08/25 Sold $284,500 -0.1% $161 / Sq Ft
09/03/2025 09/03/25 Pending -- -- --
08/28/2025 08/28/25 Price Changed $284,900 -1.8% $162 / Sq Ft
07/18/2025 07/18/25 For Sale $290,000 -- $164 / Sq Ft
Source: Doorify MLS

Tax History

We collect this data history from publicly available records. To have your information removed, we recommend requesting removal directly through your county’s website.

Year Tax Paid Tax Assessment Tax Assessment Total Assessment is a certain percentage of the fair market value that is determined by local assessors to be the total taxable value of land and additions on the property. Land Improvement
2025 $1,544 $278,696 $35,000 $243,696
2024 $1,474 $278,696 $35,000 $243,696
2023 $1,364 $278,696 $35,000 $243,696
2022 $1,215 $164,973 $20,000 $144,973
2021 $1,231 $164,973 $20,000 $144,973
2020 $151 $20,000 $20,000 $0
Source: Public Records

Agents Affiliated with this Home

  • Section Image
  • Section Image
See All Agents

Map

Source: Doorify MLS

MLS Number: 10110203

Doorify MLS

APN: 175732

Your Personal Tour Guide

Ask me questions while you tour the home.