NOT LISTED FOR SALE

Estimated Value: $490,477

5 Beds
4 Baths
-- Sq Ft
8,999 Sq Ft Lot

Sale Details

Date Sold: August 8, 2025

Last sale price $506,000

Est. 3% decrease in value since last sale

Current estimated payment $2,845 / mo

2 Days on Market

Highlights

  • New Construction
  • Dining Room Seats More Than Twelve
  • Traditional Architecture
  • Separate his and hers bathrooms
  • Cathedral Ceiling
  • Wood Flooring

About This Home

As of August 2025

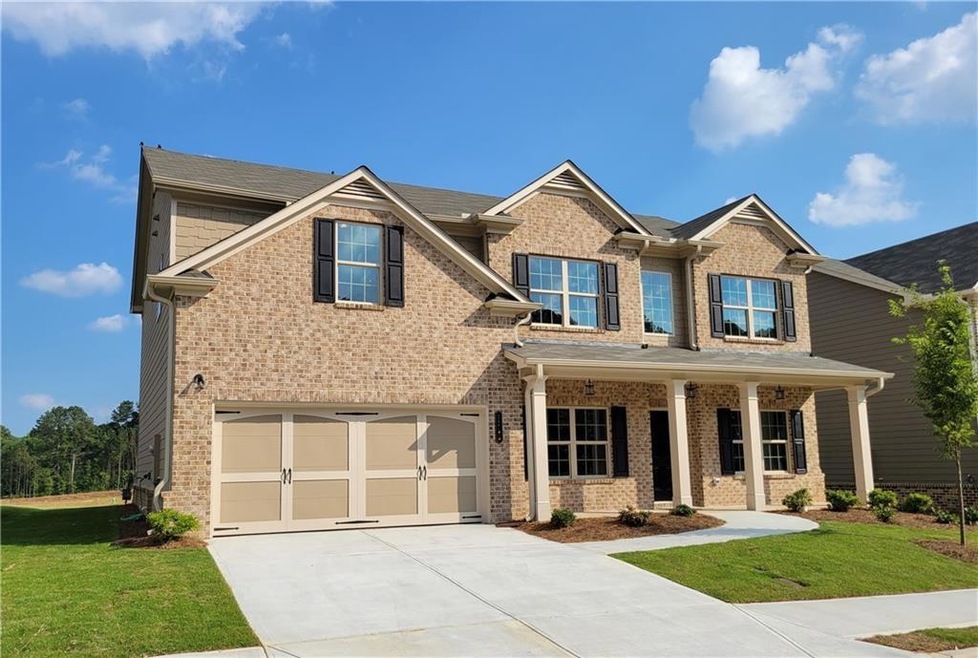
NEW CONSTRUCTION HOME! Ready July! Private Lot! The Concord plan is a 5Br/4Ba with Full Guest Suite on Main. Open Concept. Fabulous Kitchen with lots of cabinets, Center Island and Views to the Grand two-story Family Room with Wall of Windows. Granite Countertops, Tile backsplash, Hardwood floors, Stainless Steel appliances, Iron rail staircase. Formal Living Room and Formal Dining Room. Gorgeous two-story Foyer entrance. Large Master Bedroom w/Walk-in closet, enjoy your Beautiful oversized Master Bathroom w/ His and Her's Vanities, Garden tub, Tile shower surround and Tile flooring. Upstairs has a Teen Suite w/ a Full Bathroom and Walk in closet. Two additional Bedrooms share a Jack-n-Jill Bathroom. Enjoy your REAR COVERED PATIO great for entertaining, family-get togethers, or just enjoying the great outdoors. New Construction with 2-10 Warranty. ** Pictures are of another home and an Example of the home being built. *For GPS use "1120 Temple Johnson Road, Loganville GA 30052*

Last Agent to Sell the Property

TRACIE SHAW

Southern Compass Realty, LLC. License #251802 Listed on: 04/22/2025

Southern Compass Realty, LLC.

Co-Listed By

Jane Kubecka

Southern Compass Realty, LLC. License #349190

Last Buyer's Agent

Christopher Olorunfemi

Virtual Properties Realty.com License #412173

Virtual Properties Realty.com
Create a Home Valuation Report for This Property
The Home Valuation Report is an in-depth analysis detailing your home's value as well as a comparison with similar homes in the area

Home Details

Home Type

  • Single Family

Year Built

  • Built in 2025 | New Construction

Lot Details

  • 8,999 Sq Ft Lot
  • Landscaped
  • Level Lot
  • Private Yard
  • Back and Front Yard

HOA Fees

  • $50 Monthly HOA Fees

Parking

  • 2 Car Attached Garage
  • Garage Door Opener

Home Design

  • Traditional Architecture
  • Slab Foundation
  • Composition Roof
  • Brick Front

Interior Spaces

  • 2-Story Property
  • Roommate Plan
  • Bookcases
  • Crown Molding
  • Tray Ceiling
  • Cathedral Ceiling
  • Factory Built Fireplace
  • Double Pane Windows
  • Two Story Entrance Foyer
  • Family Room with Fireplace
  • Dining Room Seats More Than Twelve
  • Formal Dining Room
  • Wood Flooring
  • Fire and Smoke Detector

Kitchen

  • Open to Family Room
  • Eat-In Kitchen
  • Breakfast Bar
  • Walk-In Pantry
  • Gas Range
  • Microwave
  • Dishwasher
  • Kitchen Island
  • Solid Surface Countertops
  • White Kitchen Cabinets
  • Disposal

Bedrooms and Bathrooms

  • Split Bedroom Floorplan
  • Walk-In Closet
  • Separate his and hers bathrooms
  • Vaulted Bathroom Ceilings
  • Separate Shower in Primary Bathroom
  • Soaking Tub

Laundry

  • Laundry Room
  • Laundry on upper level

Eco-Friendly Details

  • Energy-Efficient Appliances
  • Energy-Efficient Windows
  • Energy-Efficient HVAC
  • Energy-Efficient Insulation
  • Energy-Efficient Thermostat

Outdoor Features

  • Covered Patio or Porch
  • Rain Gutters

Schools

  • Magill Elementary School
  • Grace Snell Middle School
  • South Gwinnett High School

Utilities

  • Forced Air Zoned Heating and Cooling System
  • Heating System Uses Natural Gas
  • 220 Volts
  • 110 Volts
  • High-Efficiency Water Heater
  • Gas Water Heater

Additional Features

  • Accessible Kitchen
  • Property is near schools and shops

Community Details

  • $500 Initiation Fee
  • The Estates At Brushy Fork Subdivision

Listing and Financial Details

  • Home warranty included in the sale of the property
  • Legal Lot and Block 1 / A
  • Assessor Parcel Number R5099 234

Home Details

Home Type

Single Family

Year Built

Built in 2025 | New Construction

Lot Details

8,999 Sq Ft Lot

HOA Fees

$50 per month

Parking

2

Listing Details

  • Standard Status: Closed
  • Property Type: Residential
  • MLS Status: Closed
  • Property Sub Type: Single Family Residence
  • Architectural Style: Traditional
  • Property Condition: New Construction
  • Year Built: 2025
  • Accessibility Features: Accessible Kitchen
  • Levels Stories: Two
  • Special Features: NewHome

Property Details

  • Property: Residential Detached

Interior Features

  • Flooring: Hardwood
  • Fireplace Features: Factory Built, Family Room
  • Number Of Fireplaces: 1
  • Appliances: Dishwasher, Disposal, Gas Range, Gas Water Heater, Microwave
  • Interior Amenities: Bookcases, Cathedral Ceiling(s), Crown Molding, Entrance Foyer 2 Story, Tray Ceiling(s), Vaulted Ceiling(s), Walk-In Closet(s)
  • Kitchen Features: Breakfast Bar, Cabinets White, Eat-in Kitchen, Kitchen Island, Pantry Walk-In, Solid Surface Counters, View to Family Room
  • Common Walls: No Common Walls
  • Additional Rooms: Family Room, Other
  • Dining Room Features: Seats 12+, Separate Dining Room
  • Spa Features: None
  • Window Features: Double Pane Windows

Beds/Baths

  • Total Bedrooms: 5
  • Bedroom Features: Roommate Floor Plan, Split Bedroom Plan
  • Main Bedrooms: 1
  • Total Bathrooms: 4
  • Total Full Baths: 4
  • Main Full Bathrooms: 1
  • Master Bathroom Features: Separate His/Hers, Separate Tub/Shower, Soaking Tub, Vaulted Ceilings

Exterior Features

  • Construction Materials: Brick Front
  • Roof Type: Composition
  • Patio And Porch Features: Covered, Front Porch, Rear Porch
  • Exterior Features: Private Yard, Rain Gutters
  • Pool Private: No
  • Foundation: Slab

Garage/Parking

  • Number of Garage Spaces: 2
  • Parking Features: Attached, Garage, Garage Door Opener

Utilities

  • Sewer: Public Sewer
  • Water Source: Public
  • Security: Smoke Detector(s)
  • Cooling: Central Air, Electric, Zoned
  • Heating: Natural Gas, Zoned
  • Laundry Features: Laundry Room, Upper Level
  • Utilities: Electricity Available, Natural Gas Available, Sewer Available, Water Available
  • Electric: 110 Volts, 220 Volts

Condo/Co-op/Association

  • Community Features: Homeowners Assoc, Near Schools, Near Shopping, Sidewalks, Street Lights
  • Association Fee: 600
  • Association Fee Frequency: Annually
  • Association: Yes
  • Home Warranty: Yes
  • Subdivision Complex: The Estates at Brushy Fork

Lot Info

  • Acres: 0.2066
  • Lot: 1
  • Lot Features: Back Yard, Front Yard, Landscaped, Level, Private
  • Parcel Number: R5099 234
  • Horse Amenities: None
  • Land Lease: No
  • Property Attached Yn: No

Green Features

  • Efficiency: Appliances, HVAC, Insulation, Thermostat, Water Heater, Windows
  • Green Energy Generation: None

Rental Info

  • Initiation Fee: 500

Tax Info

  • Tax Year: 2022

MLS Schools

  • School Bus Route Elem: Yes
  • School Bus Route High: Yes
  • School Bus Route Middle: Yes
  • Elementary School: Magill
  • High School: South Gwinnett
  • Middle School: Grace Snell

Home Values in the Area

Source: Public Records

Average Home Value in this Area


Source: Public Records

Agents Specializing in Loganville, GA

See All Agents

Property History

We collect this data history from publicly available records. To have your information removed, we recommend requesting removal directly through your county’s website.

Date Event Price List to Sale Price per Sq Ft
08/08/2025 08/08/25 Sold $506,000 +2.7% --
04/24/2025 04/24/25 Pending -- -- --
04/22/2025 04/22/25 For Sale $492,900 -- --
Source: First Multiple Listing Service (FMLS)

Tax History

We collect this data history from publicly available records. To have your information removed, we recommend requesting removal directly through your county’s website.

Year Tax Paid Tax Assessment Tax Assessment Total Assessment is a certain percentage of the fair market value that is determined by local assessors to be the total taxable value of land and additions on the property. Land Improvement
2025 $1,126 $30,000 $30,000
2024 -- $30,000 $30,000
2023 $268 $26,800 $26,800 $0
Source: Public Records

Agents Affiliated with this Home

  • Section Image
  • Section Image
  • Section Image
See All Agents

Map

Source: First Multiple Listing Service (FMLS)

MLS Number: 7564076

First Multiple Listing Service (FMLS)

APN: 5-099-234

Your Personal Tour Guide

Ask me questions while you tour the home.