NOT LISTED FOR SALE

3305 Michigan 94 Chatham, MI 49816

4 Beds
2.5 Baths
1,782 Sq Ft
2.45 Acre Lot

Sale Details

Date Sold: December 18, 2024

Last sale price $253,000 $142 Per Sq Ft

126 Days on Market

Highlights

  • Guest House
  • Ranch Style House
  • Corner Lot
  • Deck
  • Cathedral Ceiling
  • Furnished

About This Home

As of December 2024

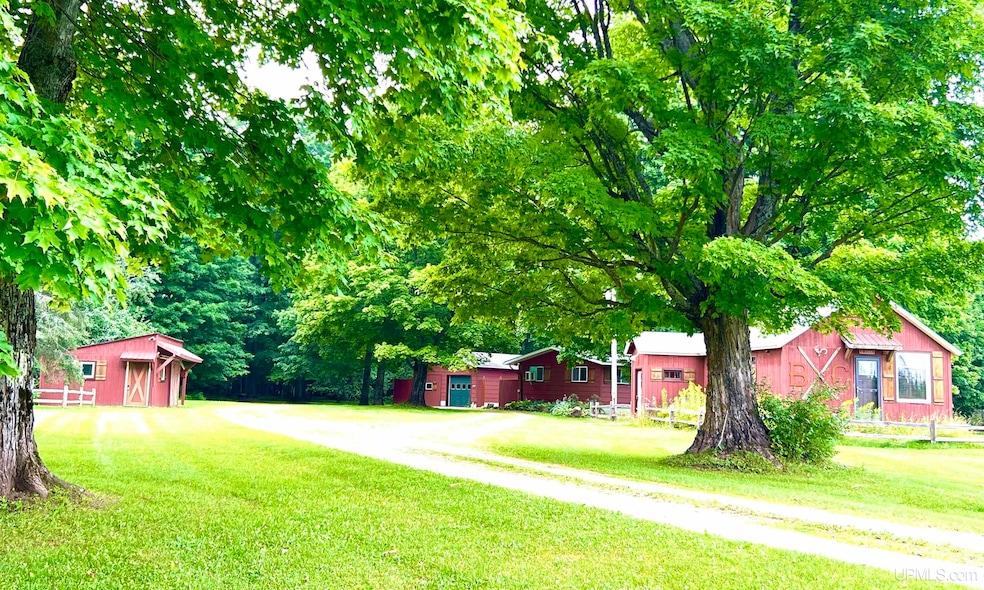
There are two homes on the property, currently being used as rentals for everyone wanting Upper Peninsula fun! Trail 8 is across the street which is desirable. Lots of space to sleep, easy drive in with equipment and have four seasons of adventure with a lot of people. Maybe you just want it for your own residence and use. Would make a nice place for two different people wanting to live together, but not together. Perfect really! Or consider residing there, and rent the other out. Lots of storage with very large garage, additional workshop/garage type with lean to, and shed spaces. The larger home has 3 bedrooms, 1.5 baths, open floor plan and lots of nice remodel. There is a smaller home, being called the bunkhouse with one bedroom, currently with 4 bunks, full kitchen and bathroom. It's super nice! Please do not drive into the property without a confirmed appointment with your agent, because it is a popular rental. Seller does not want guests disturbed! Thank you very much. Some of the updates: New flooring, Two sets of new full size laundry machines, appliances, light fixtures, sink fixtures, A/C minisplit, Smart tvs, window treatements, filters, added hookups, window acs, paint, remodel details, exterior pavers, firepit, horse shoe pit, deck repair/staining, cameras, hardware & cabinetry paint, some bathroom remodels. Just move in, pretty much everything is included. Nice acreage, convenient to Munising, 30 minutes from Marquette. Go see the Eben Ice Caves, or Laughing Whitefish Falls. Chatham Village is only a 1/2 mile. Enjoy the Upper Peninsula in Fall! It's here, and fabulous! Possession is negotiable.

Last Agent to Sell the Property

Sue Petschke

RE/MAX 1ST REALTY License #UPAR Listed on: 08/09/2024

RE/MAX 1ST REALTY

Last Buyer's Agent

Tammy Fulcher

FIVE STAR REAL ESTATE License #UPAR-6501415447

Home Details

Home Type

  • Single Family

Year Built

  • Built in 1976

Lot Details

  • 2.45 Acre Lot
  • Lot Dimensions are 375x411x168x168x208
  • Property fronts an easement
  • Rural Setting
  • Corner Lot
  • Cleared Lot

Parking

  • 2 Car Detached Garage

Home Design

  • Ranch Style House
  • Asphalt
  • Cedar

Interior Spaces

  • 1,782 Sq Ft Home
  • Furnished
  • Cathedral Ceiling
  • Window Treatments
  • Crawl Space

Kitchen

  • Oven or Range
  • Microwave

Bedrooms and Bathrooms

  • 4 Bedrooms

Laundry

  • Dryer
  • Washer

Outdoor Features

  • Deck
  • Separate Outdoor Workshop
  • Shed

Additional Homes

  • Guest House

Utilities

  • Cooling System Mounted To A Wall/Window
  • Window Unit Cooling System
  • Forced Air Heating System
  • Boiler Heating System
  • Heating System Uses Oil
  • Heating System Uses Propane
  • Heat Pump System
  • Baseboard Heating
  • Well
  • Drilled Well
  • Electric Water Heater
  • Septic Tank

Listing and Financial Details

  • Assessor Parcel Number 008-129-072-00 & 008-129-073-0

Home Details

Home Type

Single Family

Year Built

Built in 1976

Lot Details

2.45 Acres

Listing Details

  • Originating MLS: Upper Peninsula Assoc of Realtors
  • Class: RESIDENTIAL
  • Type: Investment, Residential
  • Type Of Property: Single Family
  • Architecture Style: Ranch
  • Structure Style: 1 Story
  • Flood Insurance: Not Required
  • Total Tax Amount: 2071.03
  • Year Built: 1976
  • Mail City: Chatham
  • Special Features: None
  • Property Sub Type: Detached
  • Stories: 1

Interior Features

  • Interior Amenities: Cathedral/Vaulted Ceiling, Window Treatment(s), Furnished
  • Appliances: Dryer, Microwave, Range/Oven, Refrigerator, Washer
  • Basement: None (Basement)
  • Bedrooms: 4
  • Bedroom 1: On Main Floor, Dimensions: 13 x 12
  • Bedroom 2: On Main Floor, Dimensions: 12 x 10
  • Bedroom 3: On Main Floor, Dimensions: 12 x 8
  • Bedroom 4: On Main Floor, Dimensions: 11 x 8
  • Full Bathrooms: 2
  • Total Bathrooms: 3
  • Bathroom 1: Dimensions: 10 x 4, On Level: Main
  • Bathroom 2: Dimensions: 5 x 7, On Level: Main
  • Dining Room: On Main Floor, Dimensions: 11 x 12
  • Kitchen: On Main Floor, Dimensions: 15 x 15
  • Living Room: On Main Floor, Dimensions: 17 x 10
  • Above Grade Finished Sq Ft: 1782
  • Total Finished Sq Ft: 1782
  • Half Bathrooms: 1

Exterior Features

  • Exterior: Cedar, Asphalt
  • Exterior Features: Deck
  • Foundation: Crawl
  • Frontage: 375
  • Road: Access, City/County, Paved Street, Year Round
  • Out Buildings: Shed, Garage(s), Guest House, Workshop
  • Frontage Type: Road

Garage/Parking

  • Garage: Detached Garage
  • Garage Spaces: 2
  • Parking: 3 or More Spaces, Garage
  • Garage: Yes

Utilities

  • Heating: Baseboard, Boiler, Forced Air, Heat Pump(s)
  • Heating Fuel: Electric, Oil, LP/Propane Gas
  • Sewer: Septic
  • Water: Private Well, Drilled Well
  • Water Heater: Electric
  • Cooling: Wall/Window A/C, Window Unit(s)

Lot Info

  • Assessor Parcel Number: 008-129-072-00 & 008-129-073-0
  • Zoning: Residential
  • Lot Description: Large Lot - 65+ Ft.
  • Lot Dimensions: 375x411x168x168x208
  • Acreage: 2.45
  • Site/Lot Features: Corner Lot, Main Street, Rural, Cleared, Easement

Tax Info

  • Summer Tax: Year: 2023, Amount: $706.45
  • Winter Tax: Year: 2023, Amount: $1,364.58
  • Total Tax: Amount: $2,071.03

MLS Schools

  • School District: Superior Central Schools
Create a Home Valuation Report for This Property
The Home Valuation Report is an in-depth analysis detailing your home's value as well as a comparison with similar homes in the area

Property History

We collect this data history from publicly available records. To have your information removed, we recommend requesting removal directly through your county’s website.

Date Event Price List to Sale Price per Sq Ft
12/18/2024 12/18/24 Sold $253,000 0.0% $142 / Sq Ft
11/11/2024 11/11/24 Off Market $253,000 -- --
11/01/2024 11/01/24 Price Changed $255,000 -5.4% $143 / Sq Ft
08/09/2024 08/09/24 For Sale $269,500 -- $151 / Sq Ft
Source: Upper Peninsula Association of REALTORS®

Agents Affiliated with this Home

  • Section Image
  • Section Image
See All Agents

Map

Source: Upper Peninsula Association of REALTORS®

MLS Number: 50151653

Upper Peninsula Association of REALTORS®
Your Personal Tour Guide

Ask me questions while you tour the home.