
Jennifer Hughes
McGraw, REALTORS
(539) 444-7303
61 Total Sales
2 in Central Broken Arrow
$150K - $220K Price Range


Estimated Value: $238,000 - $283,000
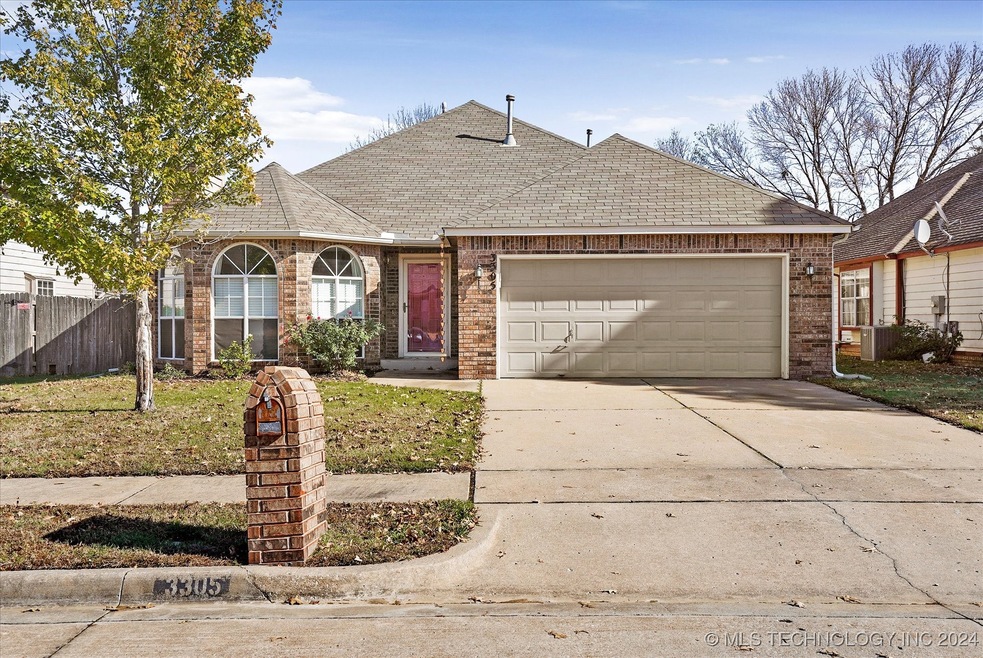
Don’t miss the opportunity to tour this stunning home! With beautiful new flooring installed in 2018, fresh paint throughout, and plush carpet in the living room updated in 2024, this property offers both comfort and style. The kitchen is equipped with a brand-new dishwasher (2023), and the AC was upgraded in 2020 to keep you cool and worry-free. The spacious primary bedroom creates a peaceful retreat, and the primary bath elevates your relaxation with luxurious heated floors. Schedule your showing today! Plus, the sellers are offering a one-year warranty for extra peace of mind and are open to negotiating concessions with an acceptable offer. This home is a must-see!
Last Agent to Sell the Property
Joyce Evans
Inactive Office License #107986 Listed on: 12/20/2024
We collect this data history from publicly available records. To have your information removed, we recommend requesting removal directly through your county’s website.
Jennifer Hughes
McGraw, REALTORS
(539) 444-7303
61 Total Sales
2 in Central Broken Arrow
$150K - $220K Price Range
Angela Miller
Keller Williams Advantage
(470) 264-7471
76 Total Sales
3 in Central Broken Arrow
$130K - $313K Price Range
Brian Frere
Keller Williams Preferred
(539) 666-5005
491 Total Sales
8 in Central Broken Arrow
$113K - $550K Price Range
Jill Falkenberry
Coldwell Banker Select
(539) 233-9864
92 Total Sales
2 in Central Broken Arrow
$225K - $283K Price Range
Axay Parekh
Epique Realty
(918) 727-8097
59 Total Sales
1 in Central Broken Arrow
$320,000 Price
Jackie Shields
Keller Williams Premier
(539) 666-4864
272 Total Sales
3 in Central Broken Arrow
$125K - $289K Price Range
We collect this data history from publicly available records. To have your information removed, we recommend requesting removal directly through your county’s website.
| Date | Buyer | Sale Price | Title Company |
|---|---|---|---|
| $260,000 | Apex Title & Closing Services | ||
| Reibert Tyler Housten | $156,500 | Firstitle & Abstract Svcs Ll | |
| Black Clinton M | $133,000 | Firstitle & Abstract Service | |
| Fuller Steven S | $143,000 | First American Title & Abstr | |
| -- | $92,000 | -- | |
| -- | $14,500 | -- |
We collect this data history from publicly available records. To have your information removed, we recommend requesting removal directly through your county’s website.
| Date | Status | Borrower | Loan Amount |
|---|---|---|---|
| Open | $36,736 | ||
| Open | Campbell Andre | $169,000 | |
| Previous Owner | Reibert Tyler Housten | $151,805 | |
| Previous Owner | Black Clinton M | $129,583 | |
| Previous Owner | Fuller Steven S | $143,329 | |
| Previous Owner | Fuller Steven S | $141,878 |
We collect this data history from publicly available records. To have your information removed, we recommend requesting removal directly through your county’s website.
| Date | Event | Price | List to Sale | Price per Sq Ft | Prior Sale |
|---|---|---|---|---|---|
| 02/26/2025 02/26/25 | Sold | $290,000 | +7.4% | $150 / Sq Ft | |
| 02/07/2025 02/07/25 | Pending | -- | -- | -- | |
| 01/28/2025 01/28/25 | Price Changed | $269,900 | -1.8% | $140 / Sq Ft | |
| 12/20/2024 12/20/24 | For Sale | $274,900 | +75.7% | $143 / Sq Ft | |
| 04/29/2016 04/29/16 | Sold | $156,500 | -2.2% | $81 / Sq Ft | View Prior Sale |
| 03/07/2016 03/07/16 | Pending | -- | -- | -- | |
| 03/07/2016 03/07/16 | For Sale | $160,000 | +20.3% | $83 / Sq Ft | |
| 02/02/2012 02/02/12 | Sold | $133,000 | -11.3% | $69 / Sq Ft | View Prior Sale |
| 09/08/2011 09/08/11 | Pending | -- | -- | -- | |
| 09/08/2011 09/08/11 | For Sale | $149,900 | -- | $78 / Sq Ft |
We collect this data history from publicly available records. To have your information removed, we recommend requesting removal directly through your county’s website.
| Year | Tax Paid | Tax Assessment Tax Assessment Total Assessment is a certain percentage of the fair market value that is determined by local assessors to be the total taxable value of land and additions on the property. | Land | Improvement |
|---|---|---|---|---|
| 2025 | $2,827 | $21,972 | $1,972 | $20,000 |
| 2024 | $2,561 | $20,925 | $2,042 | $18,883 |
| 2023 | $2,561 | $19,928 | $1,986 | $17,942 |
| 2022 | $2,460 | $18,979 | $2,349 | $16,630 |
| 2021 | $2,344 | $18,075 | $2,237 | $15,838 |
| 2020 | $2,271 | $17,215 | $2,387 | $14,828 |
| 2019 | $2,273 | $17,215 | $2,387 | $14,828 |
| 2018 | $2,242 | $17,215 | $2,387 | $14,828 |
| 2017 | $2,253 | $17,215 | $2,387 | $14,828 |
| 2016 | $1,912 | $14,630 | $2,387 | $12,243 |
| 2015 | $1,896 | $14,630 | $2,387 | $12,243 |
| 2014 | $1,917 | $14,630 | $2,387 | $12,243 |
JE
Seller's Agent in 2025
Joyce Evans
Inactive Office
AM
Buyer's Agent in 2025
Andrea Matthews
Keller Williams Preferred
(714) 365-7942
1 in this area
6 Total Sales
Seller's Agent in 2016
Debra Adamek
McGraw, REALTORS
(918) 695-4945
1 in this area
66 Total Sales
Seller's Agent in 2012
Amy E. Leet
Realty One Group Dreamers
(918) 809-0267
3 in this area
35 Total Sales
Buyer's Agent in 2012
Amanda Robison
McGraw, REALTORS
(918) 637-8557
1 in this area
8 Total Sales
Source: MLS Technology
MLS Number: 2444473
APN: 78875-94-35-29115
Disclaimer: Certain information contained herein is derived from information provided by parties other than Homes.com. All information provided is deemed reliable, but is not guaranteed to be accurate and should be independently verified.
IDX information is provided exclusively for personal, non-commercial use, and may not be used for any purpose other than to identify prospective properties consumers may be interested in purchasing.
Information is deemed reliable but not guaranteed.
Ask me questions while you tour the home.