
Doug Eckert
Wise Oak Realty LLC
(405) 925-2246
47 Total Sales
2 in Bethany
$200K - $205K Price Range
Estimated Value: $128,000 - $134,000
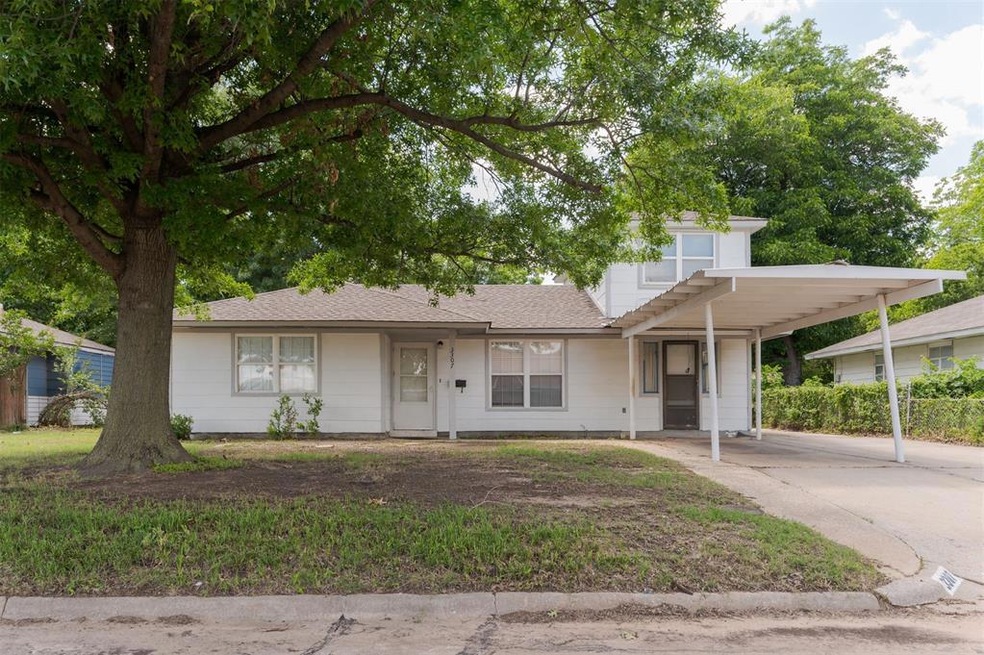
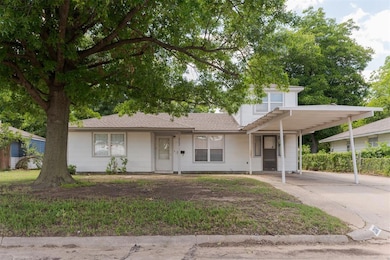
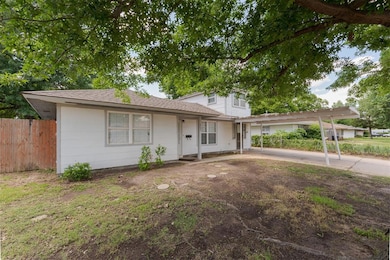
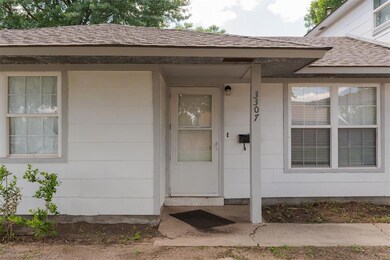
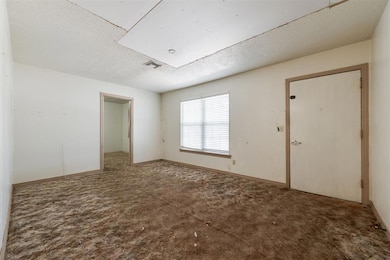
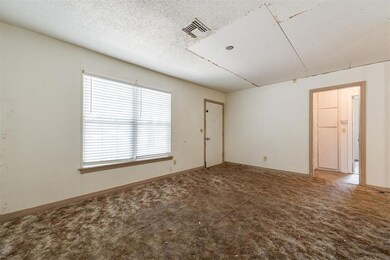
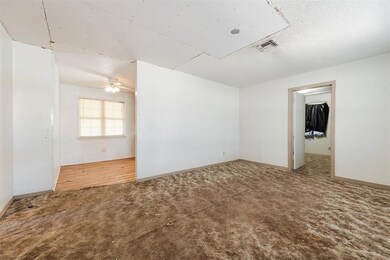
This 4 bedroom/1.5 bathroom home sits on a spacious lot in an established neighborhood, directly across from the Bethany YMCA! Full bathroom downstairs has been tastefully renovated and new water heater installed in 2021. Additional bedroom and half bathroom are located upstairs (not included in photographs). Potential to make this a stellar income producing property or a primary residence with a little TLC! Can be sold as a package with property located directly next door- 3305 N. Mueller Avenue (2 bedroom/1 bathroom/1 car).
We collect this data history from publicly available records. To have your information removed, we recommend requesting removal directly through your county’s website.
Doug Eckert
Wise Oak Realty LLC
(405) 925-2246
47 Total Sales
2 in Bethany
$200K - $205K Price Range
Graygory Hardeman
Modern Abode Realty
(936) 245-8563
29 Total Sales
1 in Bethany
$180,000 Price
Ambra Berchtold
Whittington Realty
(405) 977-3236
92 Total Sales
1 in Bethany
$234,500 Price
Megan McClung
LIME Realty
(405) 725-1302
32 Total Sales
3 in Bethany
$75K - $161K Price Range
Brian Jamison
Salt Real Estate Inc
(405) 696-7407
177 Total Sales
5 in Bethany
$137K - $380K Price Range
Dustin Wilson
Keller Williams Summit
(405) 445-6698
63 Total Sales
1 in Bethany
$260,000 Price
We collect this data history from publicly available records. To have your information removed, we recommend requesting removal directly through your county’s website.
| Date | Buyer | Sale Price | Title Company |
|---|---|---|---|
| $133,000 | American Security Title | ||
| H & R Homes Llc | $126,000 | Legacy Title Of Oklahoma | |
| Huntleigh Co Holdings Llc Series Es | $86,000 | Chicago Title |
We collect this data history from publicly available records. To have your information removed, we recommend requesting removal directly through your county’s website.
| Date | Status | Borrower | Loan Amount |
|---|---|---|---|
| Open | $108,000 | ||
| Previous Owner | Huntleigh Co Holdings Llc Series Es | $134,077 |
We collect this data history from publicly available records. To have your information removed, we recommend requesting removal directly through your county’s website.
| Date | Event | Price | List to Sale | Price per Sq Ft | Prior Sale |
|---|---|---|---|---|---|
| 07/01/2025 07/01/25 | Sold | $126,000 | -9.9% | $128 / Sq Ft | |
| 06/13/2025 06/13/25 | Pending | -- | -- | -- | |
| 06/11/2025 06/11/25 | For Sale | $139,900 | +62.7% | $142 / Sq Ft | |
| 03/17/2025 03/17/25 | Sold | $86,000 | -18.1% | $87 / Sq Ft | View Prior Sale |
| 02/28/2025 02/28/25 | Pending | -- | -- | -- | |
| 02/28/2025 02/28/25 | For Sale | $105,000 | -- | $107 / Sq Ft |
We collect this data history from publicly available records. To have your information removed, we recommend requesting removal directly through your county’s website.
| Year | Tax Paid | Tax Assessment Tax Assessment Total Assessment is a certain percentage of the fair market value that is determined by local assessors to be the total taxable value of land and additions on the property. | Land | Improvement |
|---|---|---|---|---|
| 2025 | -- | $9,222 | $1,602 | $7,620 |
| 2024 | -- | $8,782 | $1,594 | $7,188 |
| 2023 | $0 | $8,527 | $1,282 | $7,245 |
| 2022 | -- | $8,278 | $1,471 | $6,807 |
| 2021 | $0 | $8,037 | $1,715 | $6,322 |
| 2020 | $0 | $7,803 | $1,705 | $6,098 |
| 2019 | $0 | $7,576 | $1,815 | $5,761 |
| 2018 | $0 | $7,356 | $0 | $0 |
| 2017 | $0 | $7,140 | $1,710 | $5,430 |
| 2016 | $0 | $6,933 | $1,738 | $5,195 |
| 2015 | -- | $6,731 | $1,901 | $4,830 |
| 2014 | $561 | $6,535 | $1,853 | $4,682 |
Seller's Agent in 2025
Brie Green
Metro First Realty
(405) 627-0081
489 Total Sales
Seller's Agent in 2025
Tara Long
Long Family Real Estate
(405) 464-8452
75 Total Sales
Buyer's Agent in 2025
Lillie McMillan
Standard Real Estate
(405) 816-8714
72 Total Sales
JG
Buyer's Agent in 2025
Jimmey Green
Metro First Realty
(405) 242-4004
5 Total Sales
Source: MLSOK
MLS Number: 1175207
APN: 173462350
Disclaimer: Certain information contained herein is derived from information provided by parties other than Homes.com. All information provided is deemed reliable, but is not guaranteed to be accurate and should be independently verified.
All data is obtained from various sources and may not have been verified by broker or MLS GRID. Supplied Open House Information is subject to change without notice. All information should be independently reviewed and verified for accuracy. Properties may or may not be listed by the office/agent presenting the information. Some IDX listings have been excluded from this website. IDX information is provided exclusively for personal, non-commercial use, and may not be used for any purpose other than to identify prospective properties consumers may be interested in purchasing.
Information is deemed reliable but not guaranteed.
This information is not verified for authenticity or accuracy, is not guaranteed and may not reflect all real estate activity in the market.
Copyright 2026 MLSOK, Inc. All rights reserved.
Listings courtesy of MLSOK as distributed by MLS GRID.
Based on information submitted to the MLS GRID
Ask me questions while you tour the home.