NOT LISTED FOR SALE
1 Bed
1 Bath
797 Sq Ft
1944 Built

Highlights

  • Open Floorplan
  • 5-minute walk to Cleveland Park
  • Breakfast Area or Nook
  • Eaton Elementary School Rated A
  • Colonial Architecture
  • Living Room

About This Home

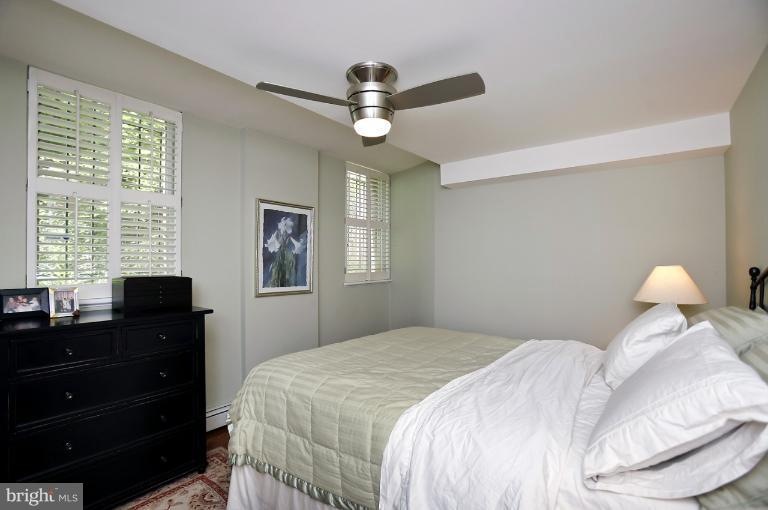
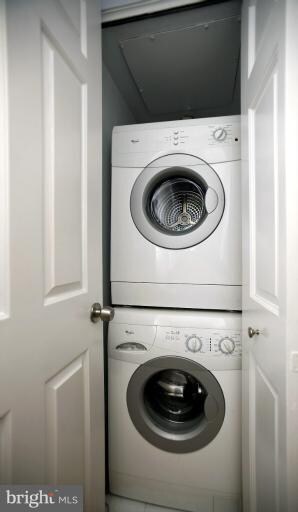
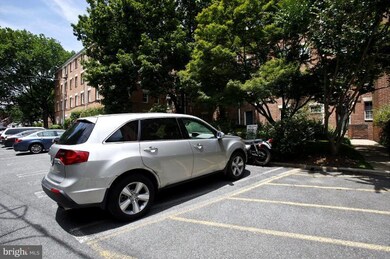
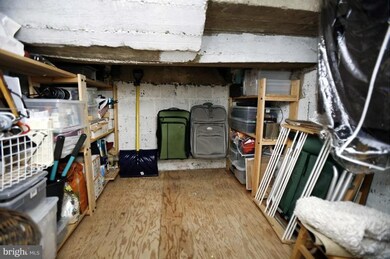
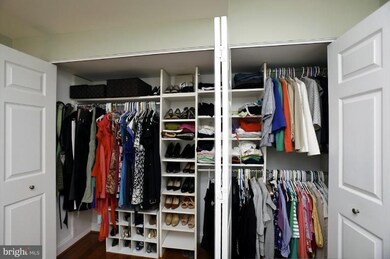
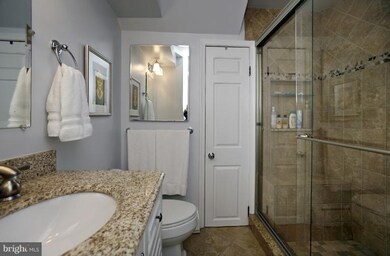
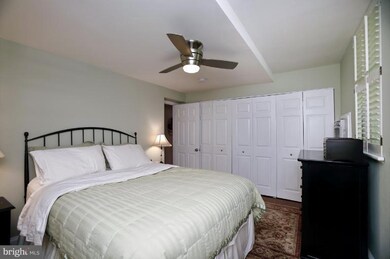
Approximately 800 SF of top to bottom renovated space. Lives like a home.Private entrance,front garden,chef's kitchen w stainless,granite,gas cooking & b'fast bar.Spa-like bath,great closets,washer/dryer and huge xtra storage in unit- approx 55 xtra SF.Reserved pkg space outside the front door.Cleveland Park Metro & retail within 2 blocks.Public Record is 3310 27th St.

Last Agent to Sell the Property

Shari Gronvall

(301) 298-1001 shari.gronvall@compass.com Compass Listed on: 06/19/2012

Compass

Last Buyer's Agent

Nora Burke

(202) 552-5600 dhowell@mcenearney.com Corcoran McEnearney License #SP98488

Corcoran McEnearney
Create a Home Valuation Report for This Property
The Home Valuation Report is an in-depth analysis detailing your home's value as well as a comparison with similar homes in the area

Property Details

Home Type

  • Condominium

Est. Annual Taxes

  • $2,146

Year Built

  • Built in 1944 | Remodeled in 2011

HOA Fees

  • $357 Monthly HOA Fees

Home Design

  • Colonial Architecture
  • Brick Exterior Construction

Interior Spaces

  • 797 Sq Ft Home
  • Property has 1 Level
  • Open Floorplan
  • Entrance Foyer
  • Living Room
  • Dining Room
  • Storage Room
  • Laundry Room
  • Home Security System

Kitchen

  • Breakfast Area or Nook
  • Eat-In Kitchen

Bedrooms and Bathrooms

  • 1 Main Level Bedroom
  • 1 Full Bathroom

Parking

  • Parking Space Number Location: 30
  • Off-Street Parking
  • Parking Space Conveys
  • 1 Assigned Parking Space

Unit Details

  • Property is in very good condition

Utilities

  • Cooling System Mounted In Outer Wall Opening
  • Heating System Uses Natural Gas
  • Hot Water Heating System
  • Natural Gas Water Heater

Listing and Financial Details

  • Tax Lot 2054
  • Assessor Parcel Number 2218//2054

Community Details

Overview

  • Association fees include gas, heat, lawn maintenance, insurance, reserve funds, sewer, trash, water
  • Low-Rise Community
  • Forest Hills Community
  • Cleveland Park Subdivision

Pet Policy

  • Cats Allowed

Security

  • Fire and Smoke Detector

Property Details

Home Type

Condominium

Est. Annual Taxes

$2,146

Year Built

Built in 1944 | Remodeled in 2011

HOA Fees

$357 per month

Listing Details

  • Property Type: Residential
  • Structure Type: Unit/Flat/Apartment
  • Unit Building Type: Garden 1 - 4 Floors
  • Architectural Style: Colonial
  • Ownership: Condominium
  • Inclusions: Parking Included In ListPrice,Parking Included In SalePrice
  • New Construction: No
  • Story List: Lower 1, Lower 2, Main, Upper 1, Upper 2
  • Year Built: 1944
  • Year Renovated: 2011
  • Special Features: VirtualTour
  • Property Sub Type: Condos

Interior Features

  • Interior Amenities: Breakfast Area, Kitchen - Eat-In, Floor Plan - Open, Floor Plan - Traditional
  • Fireplace: No
  • Entry Location: 1st Floor
  • Levels Count: 1
  • Room List: Living Room, Dining Room, Primary Bedroom, Kitchen, Foyer, Laundry, Storage Room
  • Basement: No
  • Living Area Units: Square Feet
  • Total Sq Ft: 797
  • Living Area Sq Ft: 797
  • Price Per Sq Ft: 464.24
  • Above Grade Finished Sq Ft: 797
  • Above Grade Finished Area Units: Square Feet

Beds/Baths

  • Bedrooms: 1
  • Main Level Bedrooms: 1
  • Total Bathrooms: 1
  • Full Bathrooms: 1
  • Main Level Bathrooms: 1.00
  • Main Level Full Bathrooms: 1

Exterior Features

  • Other Structures: Above Grade
  • Construction Materials: Brick
  • Construction Completed: No
  • Water Access: No
  • Waterfront: No
  • Water Oriented: No
  • Pool: No Pool
  • Tidal Water: No
  • Water View: No

Garage/Parking

  • Assigned Spaces Count: 1
  • Garage: No
  • Parking Features: Assigned, Parking Space Conveys
  • Parking Space Number Assigned: 30
  • Type Of Parking: Off Street

Utilities

  • Central Air Conditioning: No
  • Cooling Fuel: Electric
  • Cooling Type: Wall Unit
  • Heating Fuel: Natural Gas
  • Heating Type: Hot Water
  • Heating: Yes
  • Hot Water: Natural Gas
  • Security: Smoke Detector, Security System
  • Sewer/Septic System: Public Sewer
  • Water Source: Public

Condo/Co-op/Association

  • Condo Co-Op Association: Yes
  • Condo Co-Op Fee: 357.00
  • Condo Co-Op Fee Frequency: Monthly
  • HOA Condo Co-Op Fee Includes: Gas, Heat, Lawn Maintenance, Insurance, Reserve Funds, Sewer, Trash, Water
  • HOA Condo Co-Op Rules: Pets - Cats Only
  • HOA: No

Lot Info

  • Improvement Assessed Value: 176710.00
  • Land Assessed Value: 75730.00
  • Property Condition: Very Good
  • Soil Types: Unknown
  • In City Limits: Yes

Rental Info

  • Vacation Rental: No

Tax Info

  • Assessor Parcel Number: 16028668
  • Tax Annual Amount: 2145.74
  • Assessor Parcel Number: 2218//2054
  • Tax Lot: 2054
  • Tax Year: 2011

Home Values in the Area

Source: Public Records

Average Home Value in this Area


Source: Public Records

Agents Specializing in Cleveland Park, DC

See All Agents

Agents Affiliated with this Home

  • Section Image
  • Section Image
See All Agents

Map

Source: Bright MLS

MLS Number: 1004039156

Bright MLS
Your Personal Tour Guide

Ask me questions while you tour the home.