NOT LISTED FOR SALE

3308 Cat Brier Trail Harmony, FL 34773

Harmony Neighborhood

Estimated Value: $452,852 - $530,000

4 Beds
2.5 Baths
2,742 Sq Ft
$173/Sq Ft Est. Value

Sale Details

Date Sold: April 30, 2025

Last sale price $479,000 $175 Per Sq Ft

Est. 1% decrease in value since last sale

Current estimated payment $3,297 / mo

24 Days on Market

Highlights

  • Golf Course Community
  • Fitness Center
  • Separate Formal Living Room
  • Harmony Community School Rated 9+
  • Traditional Architecture
  • 2-minute walk to Lakeshore Park

About This Home

As of April 2025

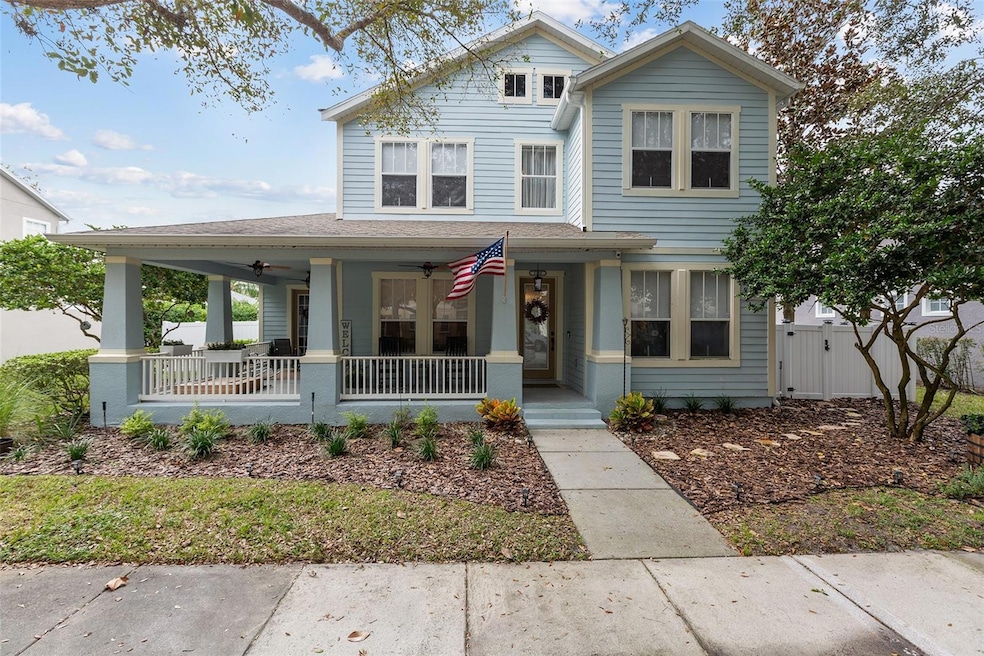
Wow look no more! This gorgeous 4 bedroom 2.5 bath 2 car garage home located in Harmony on Cat Brier Trail is a must see! You will fall in love with your oversized covered front porch with 3 newer fans and porch light installed. This home sits on a large lot with plenty of yard space in the back and on both sides of the breezeway for playing and outdoor fun! The home has luxury vinyl flooring installed throughout both the ground floor as well as the second floor. The bathrooms are tiled. All bedrooms are located upstairs. Your first floor has a formal dining room, living room, family room, half bathroom, a large flex space off the kitchen that can be used as a bonus room/ play room, eating area and spacious kitchen. There is even an oversized downstairs bonus room. This home has lots of natural light and there’s plenty of room for everyone to enjoy one another and enjoy some privacy. Your spacious kitchen has quartz countertops, and is equipped with an island plus lots of cabinets with pulls and stainless steel appliances. Walking up the stairs there is a scenic landing with a window seat that is idyllic. The Owner’s suite has updated vanity with pulls, granite countertops, newer sinks and faucets, jacuzzi tub and shower with a separate private commode. Both your tub and shower have been retiled and shower has a new dual rain shower head and handle (2023). Your upstairs hall bath has dual sinks with pulls, updated vanity lights, updated shower and floor tiles and a new shower head. The laundry closet is quite spacious and upstairs for convenience. The 2 car garage has alley access with a breezeway to the house with a new garage door (March 2022). NEW ROOF (2024). Fenced in backyard (privacy fence 2023) with 3 gates. New irrigation system/sprinklers and setup (2024). The upstairs HVAC unit is newer (October 2020 and handler 2021), downstairs HVAC updated (April 2014 and handler July 2014). HVAC and all vents, return, ducts, handlers cleaned (2023). Screened-in back lanai and fan (2023) with freshly painted lanai floor (2024). Newer hot water heater (March 2022). Hook up location on the side of the house with concrete slab for a water softener and filtration system (2023). Venetian window treatments (2023). New gutters with downspouts and leaf guards (2023). New exterior and interior lighting installed (2023). Security cameras installed (2023). Keyless lock pads on front, back, and door to garage (2023). Fresh paint on the breezeway walkway (2024). This home is in close proximity to the lake amenities, sports fields, splash pad, and playgrounds! When you live in Harmony, there are many amenities for you to enjoy including Buck Lake, community- owned boats, fishing pier, rocking chairs, bench swing, walking trails, dog parks, playgrounds, sand volleyball court, basketball courts, ping pong table, 2 community pools and a beautiful Harmony Preserve Golf Course. Top rated schools- Harmony Community K-5, Harmony Middle School and Harmony High.

Last Agent to Sell the Property

Jeanine Corcoran

CORCORAN CONNECT LLC Brokerage Phone: 407-953-9118 License #3114218 Listed on: 03/05/2025

CORCORAN CONNECT LLC

Last Buyer's Agent

Tiffany Chapman

IRON VALLEY REAL ESTATE OSCEOLA License #3279737

IRON VALLEY REAL ESTATE OSCEOLA

Home Details

Home Type

  • Single Family

Est. Annual Taxes

  • $8,401

Year Built

  • Built in 2006

Lot Details

  • 7,837 Sq Ft Lot
  • Unincorporated Location
  • East Facing Home
  • Vinyl Fence
  • Mature Landscaping
  • Irrigation Equipment
  • Landscaped with Trees
  • Property is zoned PD

HOA Fees

  • $11 Monthly HOA Fees

Parking

  • 2 Car Attached Garage
  • Alley Access
  • Rear-Facing Garage
  • Garage Door Opener
  • Driveway

Home Design

  • Traditional Architecture
  • Bi-Level Home
  • Block Foundation
  • Slab Foundation
  • Shingle Roof
  • Block Exterior
  • Stucco

Interior Spaces

  • 2,742 Sq Ft Home
  • Crown Molding
  • High Ceiling
  • Window Treatments
  • Family Room Off Kitchen
  • Separate Formal Living Room
  • Dining Room
  • Bonus Room
  • Inside Utility
  • Walk-Up Access
  • Fire and Smoke Detector

Kitchen

  • Eat-In Kitchen
  • Dinette
  • Range
  • Dishwasher
  • Stone Countertops
  • Solid Wood Cabinet
  • Disposal

Flooring

  • Laminate
  • Concrete
  • Ceramic Tile

Bedrooms and Bathrooms

  • 4 Bedrooms
  • Primary Bedroom Upstairs
  • Walk-In Closet

Laundry

  • Laundry Room
  • Dryer
  • Washer

Outdoor Features

  • Covered Patio or Porch
  • Exterior Lighting
  • Rain Gutters

Schools

  • Harmony Community Elementary School
  • Harmony Middle School
  • Harmony High School

Utilities

  • Central Heating and Cooling System
  • Electric Water Heater
  • Cable TV Available

Listing and Financial Details

Community Details

Overview

  • Association fees include pool
  • Mark Hills Association, Phone Number (407) 847-2280
  • Visit Association Website
  • Harmony Subdivision
  • The community has rules related to deed restrictions, allowable golf cart usage in the community

Recreation

  • Golf Course Community
  • Community Basketball Court
  • Pickleball Courts
  • Racquetball
  • Community Playground
  • Fitness Center
  • Community Pool
  • Park
  • Dog Park
  • Trails

Home Details

Home Type

Single Family

Est. Annual Taxes

$8,401

Year Built

Built in 2006

Lot Details

7,837 Sq Ft Lot

HOA Fees

$11 per month

Parking

2

Listing Details

  • HOA Fee Includes: Pool
  • Property Type: Residential
  • Property Condition: Completed
  • Property Sub Type: Single Family Residence
  • Architectural Style: Traditional
  • Construction Materials: Block, Stucco
  • Fireplace: No
  • Living Area: 2742
  • Lot Size Acres: 0.18
  • New Construction: No
  • Year Built: 2006
  • Building Area Total: 3798
  • Lot Size Sq Ft: 7837
  • Status: Sold
  • Ownership: Fee Simple
  • Building Area Total Srch Sq M: 352.85
  • Escrow City: St Cloud
  • Escrow State: FL
  • Escrow Street Name: S Narcoossee Road
  • Minimum Lease: 8-12 Months
  • RATIO Current Price By Calculate: 174.69
  • Total Acreage: 0 to less than 1/4
  • Water Access YN: 0
  • Planned Unit Development Yn: 1
  • Property Description: Walk-Up
  • Amenities Additional Fees: Fitness Center & Golf require additional fees
  • AG Exemption YN: 0
  • MFR_InLawSuiteYN: 0
  • MFR_DockYN: 0
  • MFR_CommunityAssociationWaterFeatures: Dock,Lake
  • Attribution Contact: 407-953-9118
  • Tax Year: 2024
  • Special Features: None

Interior Features

  • Living Area Units: Square Feet
  • Flooring: Ceramic Tile, Laminate
  • Full Bathrooms: 2
  • Half Bathrooms: 1
  • Interior Amenities: Crown Molding, Eat-in Kitchen, High Ceilings, Kitchen/Family Room Combo, PrimaryBedroom Upstairs, Solid Surface Counters, Solid Wood Cabinets, Stone Counters, Walk-In Closet(s), Window Treatments
  • Appliances Included: Dishwasher, Disposal, Dryer, Electric Water Heater, Range, Refrigerator, Washer
  • Foundation Details: Block, Slab
  • Total Bedrooms: 4
  • Levels: Two
  • Other Equipment: Irrigation Equipment
  • Additional Rooms: Bonus Room,Formal Living Room Separate,Inside Utility
  • Living Area Meters: 254.74

Exterior Features

  • Direction Faces: East
  • Exterior Features: Lighting, Rain Gutters, Sidewalk
  • Roof: Shingle
  • Pool Private: No
  • Water Body Name: CAT LAKE & BUCK LAKE
  • Waterfront: No
  • Patio and Porch Features: Covered, Front Porch, Rear Porch, Screened
  • Road Surface Type: Asphalt, Paved
  • Water View YN: 0
  • Waterfront Feet Total: 0

Garage/Parking

  • Attached Garage: Yes
  • Carport Y N: No
  • Garage Spaces: 2
  • Garage Yn: Yes
  • Parking Features: Alley Access, Driveway, Garage Door Opener, Garage Faces Rear

Utilities

  • Utilities: Cable Available, Public
  • Cooling: Central Air
  • Heating: Central, Electric
  • Laundry Features: Inside, Laundry Room
  • Sewer: Public Sewer
  • Water Source: Public

Condo/Co-op/Association

  • Community Features: Deed Restrictions, Dog Park, Fitness Center, Golf Carts OK, Golf, Park, Playground, Pool, Racquetball, Sidewalks
  • Association Amenities: Basketball Court, Fitness Center, Golf Course, Park, Pickleball Court(s), Playground, Pool, Trail(s)
  • Association Fee: 126.97
  • Association Fee Frequency: Annually
  • Association Name: Mark Hills
  • Phone: 407.847.2280
  • Association: Yes
  • Security: Smoke Detector(s)
  • Senior Community: No
  • Association 2 YN: 0
  • Association Approval Required YN: 0
  • Pet Restrictions: Please call HOA regarding pet restrictions
  • Association Fee Requirement: Required
  • Association Email: info@myhoasolution.com
  • Association URL: https://myhoasolution.com/

Fee Information

  • Total Annual Fees: 126.97
  • Total Monthly Fees: 10.58
  • Monthly HOA Amount: 10.58

Schools

  • Elementary School: Harmony Community School (K-5)
  • High School: Harmony High
  • Middle Or Junior School: Harmony Middle

Lot Info

  • Zoning: PD
  • Parcel Number: 30-26-32-2612-0001-C016
  • Additional Parcels: No
  • Fencing: Vinyl
  • Lot Features: In County, Sidewalk, Paved, Unincorporated
  • Property Attached Yn: No
  • Flood Zone Code: X

Rental Info

  • Furnished: Unfurnished
  • Pets Allowed: Yes
  • Lease Restrictions YN: 1
  • Additional Lease Restrictions: Please call HOA regarding lease restrictions

Tax Info

  • Tax Annual Amount: 8401.36
  • Tax Block: 0001
  • Tax Book Number: 14-67-73
  • Tax Lot: 16C
  • Tax Other Annual Assessment Amount: 3321

Multi Family

  • Approval Process: Please call HOA regarding approval process

Ownership History

We collect this data history from publicly available records. To have your information removed, we recommend requesting removal directly through your county’s website.

Date Name Owned For Owner Type

Purchase Details

Listed on
Mar 5, 2025
Closed on
Apr 30, 2025
Sold by
Bought by
Seller's Agent
Jeanine Corcoran
CORCORAN CONNECT LLC
Buyer's Agent
Tiffany Chapman
IRON VALLEY REAL ESTATE OSCEOLA
List Price
$500,000
Sold Price
$479,000
Premium/Discount to List
-$21,000
-4.2%
Views
24
Current Estimated Value
$474,713

Home Financials for this Owner

Home Financials are based on the most recent Mortgage that was taken out on this home.
Estimated Appreciation
-$4,287
Avg. Annual Appreciation
-0.72%
Original Mortgage
$431,100
Interest Rate
0.0667%
Mortgage Type
New Conventional

Purchase Details

Listed on
Jul 5, 2022
Closed on
Aug 12, 2022
Sold by
Bought by
Seller's Agent
Robert Jones
OFFERPAD BROKERAGE FL, LLC
Buyer's Agent
Samuel Eckerson
KELLER WILLIAMS ADVANTAGE REALTY
List Price
$489,900
Sold Price
$489,900

Home Financials for this Owner

Home Financials are based on the most recent Mortgage that was taken out on this home.
Avg. Annual Appreciation
-0.82%
Original Mortgage
$465,405
Interest Rate
0.057%
Mortgage Type
New Conventional

Purchase Details

Closed on
May 25, 2022
Sold by
Bought by

Purchase Details

Closed on
Apr 13, 2022
Sold by
Bought by

Purchase Details

Closed on
Nov 2, 2015
Sold by
Bought by

Home Financials for this Owner

Home Financials are based on the most recent Mortgage that was taken out on this home.
Original Mortgage
$259,462
Interest Rate
0.044%
Mortgage Type
FHA

Purchase Details

Closed on
Jun 3, 2008
Sold by
Bought by

Home Financials for this Owner

Home Financials are based on the most recent Mortgage that was taken out on this home.
Original Mortgage
$256,439
Interest Rate
0.0525%
Mortgage Type
FHA

Purchase Details

Closed on
Dec 27, 2007
Sold by
Bought by

Purchase Details

Closed on
Mar 2, 2006
Sold by
Bought by

Home Financials for this Owner

Home Financials are based on the most recent Mortgage that was taken out on this home.
Original Mortgage
$333,000
Interest Rate
0.0775%
Mortgage Type
Fannie Mae Freddie Mac

Purchase Details

Closed on
Jun 10, 2005
Sold by
Bought by
Source: Public Records
Create a Home Valuation Report for This Property
The Home Valuation Report is an in-depth analysis detailing your home's value as well as a comparison with similar homes in the area

Home Values in the Area

Source: Public Records

Average Home Value in this Area


Source: Public Records

Purchase History

We collect this data history from publicly available records. To have your information removed, we recommend requesting removal directly through your county’s website.

Date Buyer Sale Price Title Company
$479,000 Nona Title
$489,900 First American Title
$435,000 First American Title
$238,000 None Listed On Document
$269,000 Stewart Title Company
$260,000 Attorney
-- None Available
$417,100 Florida Affiliated Title Ser
$325,000 Florida Affiliated Title Ser
Source: Public Records

Mortgage History

We collect this data history from publicly available records. To have your information removed, we recommend requesting removal directly through your county’s website.

Date Status Borrower Loan Amount
Open $431,100
Previous Owner $465,405
Previous Owner $259,462
Previous Owner $256,439
Previous Owner $333,000
Source: Public Records

Property History

We collect this data history from publicly available records. To have your information removed, we recommend requesting removal directly through your county’s website.

Date Event Price List to Sale Price per Sq Ft Prior Sale
04/30/2025 04/30/25 Sold $479,000 -4.2% $175 / Sq Ft
03/29/2025 03/29/25 Pending -- -- --
03/05/2025 03/05/25 For Sale $500,000 +2.1% $182 / Sq Ft
08/12/2022 08/12/22 Sold $489,900 0.0% $179 / Sq Ft View Prior Sale
07/07/2022 07/07/22 Pending -- -- --
07/05/2022 07/05/22 For Sale $489,900 -- $179 / Sq Ft
Source: Stellar MLS

Tax History

We collect this data history from publicly available records. To have your information removed, we recommend requesting removal directly through your county’s website.

Year Tax Paid Tax Assessment Tax Assessment Total Assessment is a certain percentage of the fair market value that is determined by local assessors to be the total taxable value of land and additions on the property. Land Improvement
2025 $8,401 $373,147
2024 $8,239 $362,631
2023 $8,239 $352,069 $0 $0
2022 $8,329 $337,800 $65,000 $272,800
2021 $5,572 $200,004 $0 $0
2020 $5,521 $197,243 $0 $0
2019 $5,477 $192,809 $0 $0
2018 $5,434 $189,214 $0 $0
2017 $5,430 $185,323 $0 $0
2016 $5,392 $181,512 $0 $0
2015 $6,800 $228,100 $40,000 $188,100
2014 $5,298 $173,624 $0 $0
Source: Public Records

Agents Affiliated with this Home

  • Section Image
  • Section Image
  • Section Image
  • Section Image
See All Agents

Map

Source: Stellar MLS

MLS Number: S5121843

Stellar MLS

APN: 30-26-32-2612-0001-C016

Your Personal Tour Guide

Ask me questions while you tour the home.