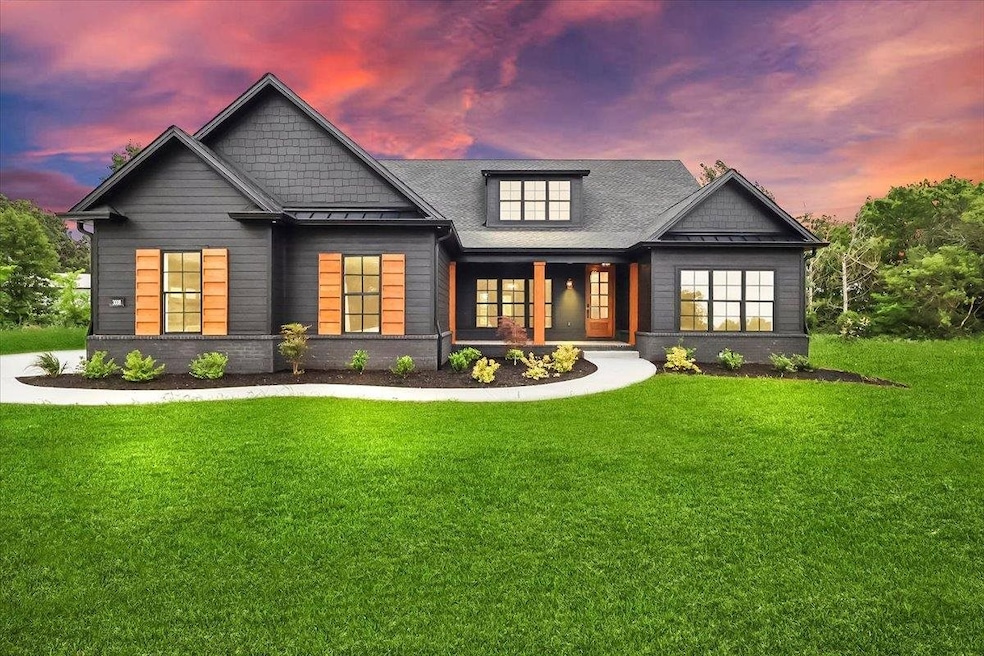
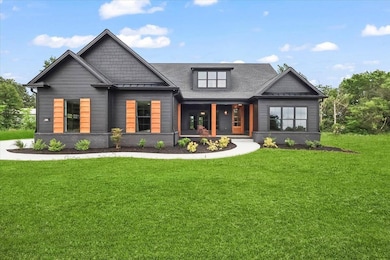
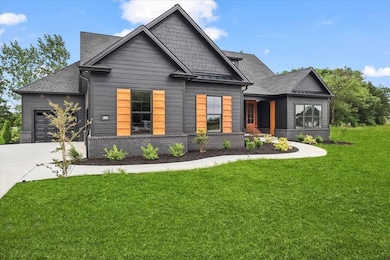
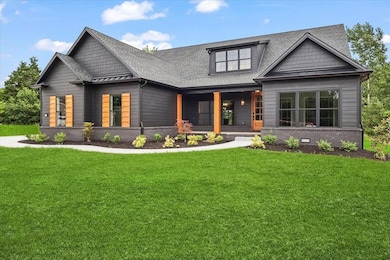
3308 Upper Gable Dr Bowling Green, KY 42101
Greystone NeighborhoodEstimated payment $4,320/month
Highlights
- Stables
- Indoor Pool
- Vaulted Ceiling
- Rich Pond Elementary School Rated A-
- New Construction
- Wood Flooring
About This Home
This home is located at 3308 Upper Gable Dr, Bowling Green, KY 42101 and is currently priced at $669,900, approximately $252 per square foot. This property was built in 2025. 3308 Upper Gable Dr is a home located in Warren County with nearby schools including Rich Pond Elementary School, South Warren Middle School, and South Warren High School.
Home Details
Home Type
- Single Family
Year Built
- Built in 2025 | New Construction
Lot Details
- 11,761 Sq Ft Lot
- Interior Lot
- Landscaped with Trees
Parking
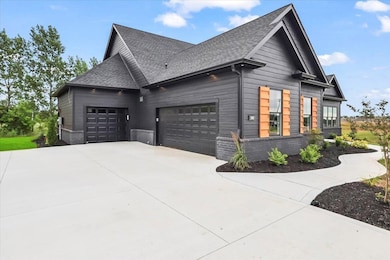
- 3 Car Attached Garage
- Side Facing Garage
- Automatic Garage Door Opener
Home Design
- Brick Veneer
- Brick Foundation
- Block Foundation
- Dimensional Roof
- Shingle Roof
- Cement Siding
Interior Spaces
- 2,650 Sq Ft Home
- 1.5-Story Property
- Wet Bar
- Tray Ceiling
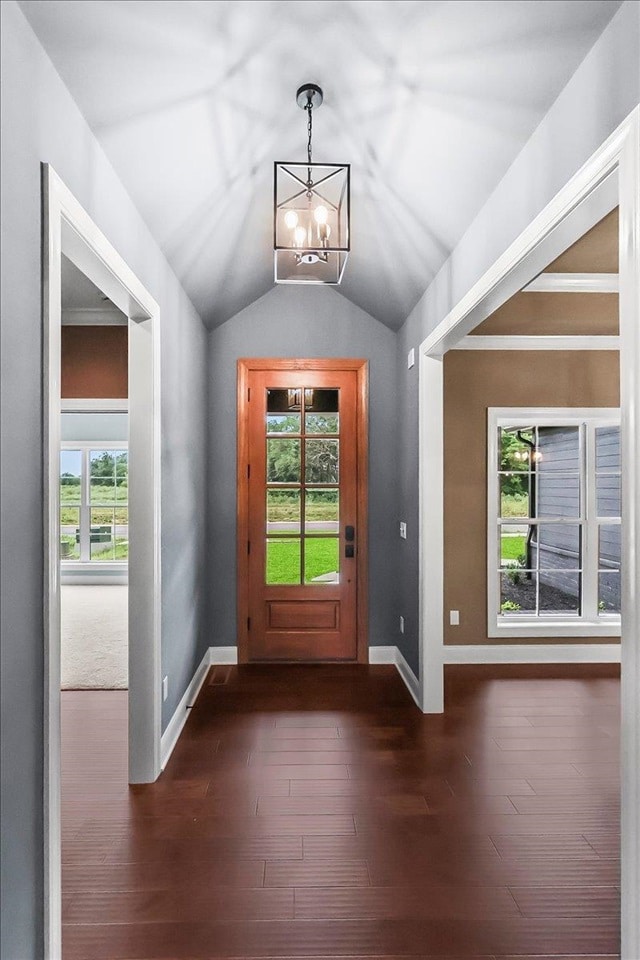
- Vaulted Ceiling
- Ceiling Fan
- Chandelier
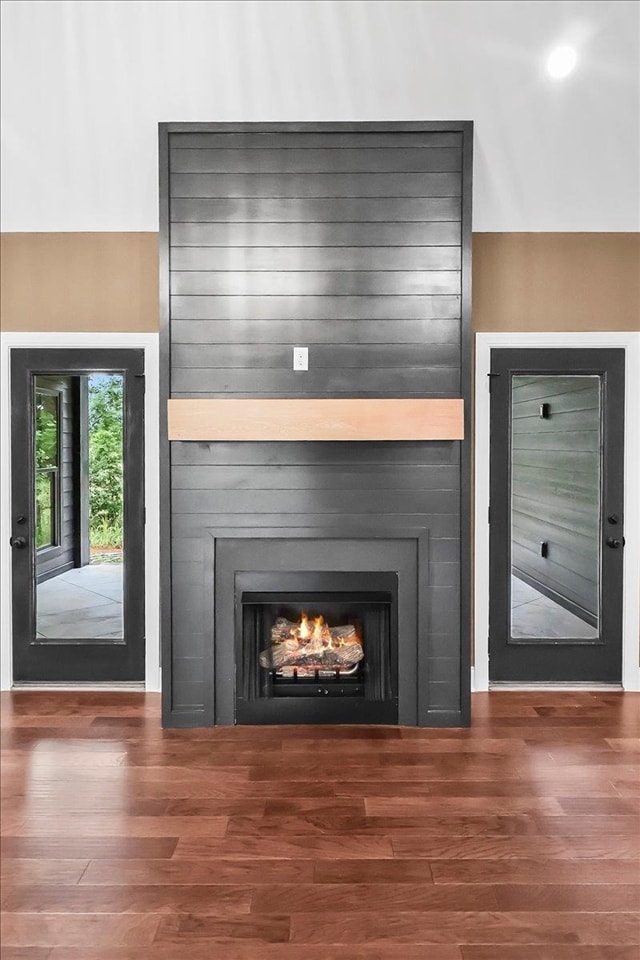
- Ventless Fireplace
- Gas Log Fireplace
- Vinyl Clad Windows
- Window Screens
- Great Room
- Formal Dining Room
- Bonus Room
- Workshop
- Utility Closet
- Crawl Space
- Storage In Attic
- Fire and Smoke Detector
Kitchen
- Breakfast Room
- Eat-In Kitchen
- Double Self-Cleaning Oven
- Gas Range
- Microwave
- Dishwasher
- Granite Countertops
- Disposal
Flooring
- Wood
- Carpet
- Tile
Bedrooms and Bathrooms
- 4 Bedrooms
- Primary Bedroom on Main
- Split Bedroom Floorplan
- Walk-In Closet
- 3 Full Bathrooms
- Granite Bathroom Countertops
- Double Vanity
- Secondary bathroom tub or shower combo
- Separate Shower
Laundry
- Laundry Room
- Laundry in Hall
Outdoor Features
- Indoor Pool
- Covered Patio or Porch
- Exterior Lighting
Schools
- Rich Pond Elementary School
- South Warren Middle School
- South Warren High School
Horse Facilities and Amenities
- Stables
Utilities
- Central Heating and Cooling System
- Dual Heating Fuel
- Heating System Uses Gas
- Heating System Uses Natural Gas
- Tankless Water Heater
- Natural Gas Water Heater
Community Details
- South Glen Subdivision
Listing and Financial Details
- Assessor Parcel Number 031A-17-251
Map
Home Values in the Area
Average Home Value in this Area
Property History
We collect this data history from publicly available records. To have your information removed, we recommend requesting removal directly through your county’s website.
| Date | Event | Price | List to Sale | Price per Sq Ft |
|---|---|---|---|---|
| 12/09/2025 12/09/25 | For Sale | $669,900 | -- | $253 / Sq Ft |
Source: Real Estate Information Services (REALTOR® Association of Southern Kentucky)
MLS Number: RA20256978

APN: 031A-17-251
Disclaimer: Certain information contained herein is derived from information provided by parties other than Homes.com. All information provided is deemed reliable, but is not guaranteed to be accurate and should be independently verified.
IDX information is provided exclusively for personal, non-commercial use, and may not be used for any purpose other than to identify prospective properties consumers may be interested in purchasing. Information is deemed reliable but not guaranteed.
- 2943 Richpond Rockfield Rd
- 3344 Upper Gable Dr
- 3038 Gablewood Ave Unit Bowling Green
- 3056 Gablewood Ave
- 3050 Compass Ct
- 3080 Gablewood Ave
- 3157 Gable Ridge Ln
- 3074 Compass Ave
- 3428 Southall Blvd
- Lot 18 Havenridge Way
- Lot 49 Southall Blvd
- 3491 Southall Blvd
- 3122 White Ash St
- 3513 Southhall Blvd
- 3519 Southall Blvd
- 3143 White Ash St Unit Homesite 10
- 3496 Southhall Blvd
- 3349 Sunburst Ct
- Lot 40 Southall Blvd
- Lot 41 Southall Blvd
- 3142 White Ash St
- 8571 Nashville Rd
- 935 County House Ln
- 1184 County House Ln
- 830 Poplar Log Dr
- 403 Cedar Hollow Dr
- 348 White Dogwood Cir
- 7437 Russellville Rd
- 7175 Seagraves Ct
- 441 Bourbon St
- 8573 Grove Park St
- 8573 Grove Park St
- 933-935 Rodeo Ln Unit 935 Rodeo Court
- 933-935 Rodeo Ln Unit 933 Rodeo Court
- 210 Hillview Mills Blvd
- 4938 Worth Way
- 3871 Banyan Dr
- 3840 Banyan Dr Unit C
- 3820 Banyan Dr Unit A
- 3811 Banyan Dr
Ask me questions while you tour the home.