
Lisa Goulet
Nassau Ridge Realty
(539) 208-1439
77 Total Sales
2 in Red Fork
$75K - $165K Price Range

Estimated Value: $231,797
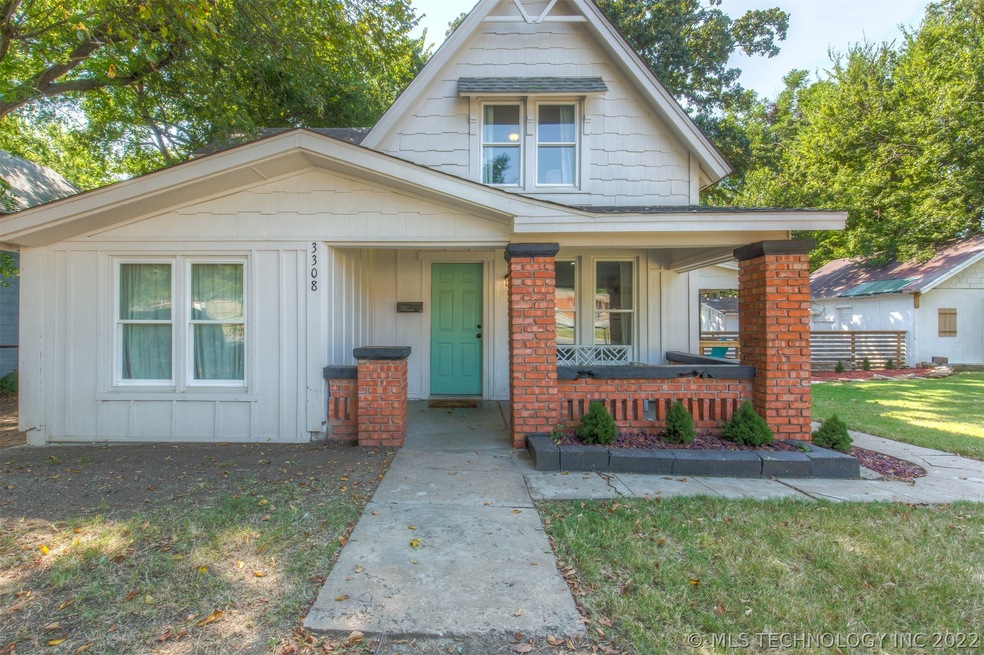
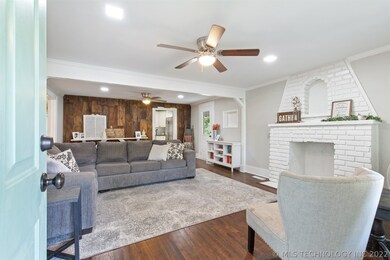
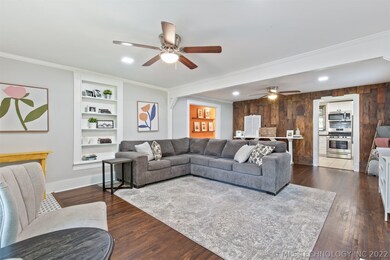
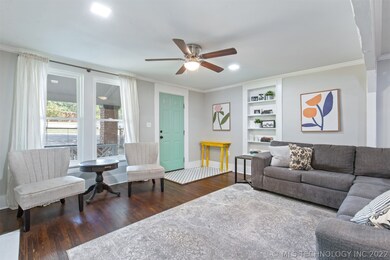
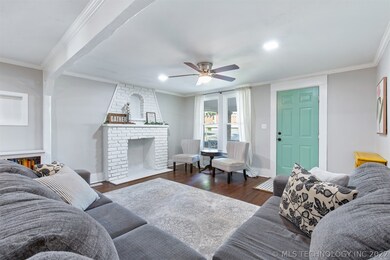
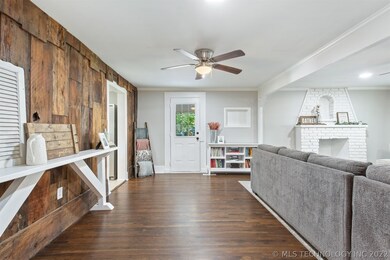
Gorgeous, FULLY UPDATED 1915 farmhouse w/flexible floorplan in historic Red Fork! Big living opens to spacious kitchen w/tons of cabinets, granite, SS apps & pass-thru to sunroom, c/b dining or den! Bed/huge bath down w/tons of storage. 2 beds/bath w/slipper tub & 2 sinks + living up. On-trend designer colors, fixtures & refinished hardwoods/new tile throughout. Dreamy outdoor entertaining area – fully fenced backyard w/firepit & 2 covered patios! Storm cellar. New Pella windows, new siding, zoned HVAC.
Last Agent to Sell the Property
Keller Williams Advantage License #139370 Listed on: 09/16/2021
We collect this data history from publicly available records. To have your information removed, we recommend requesting removal directly through your county’s website.
Lisa Goulet
Nassau Ridge Realty
(539) 208-1439
77 Total Sales
2 in Red Fork
$75K - $165K Price Range
Cameron Morgan
MORE Agency
(918) 276-7326
62 Total Sales
3 in Red Fork
$45K - $160K Price Range
Khup Naulak
Coldwell Banker Select
(918) 416-6831
80 Total Sales
3 in Red Fork
$160K - $275K Price Range
Francheska Umpierre
Tulsa United Realty Group
(918) 416-0729
139 Total Sales
3 in Red Fork
$128K - $179K Price Range
Tina Bell
Pennington & Assoc Realtors
(539) 666-7819
105 Total Sales
2 in Red Fork
$163K - $169K Price Range
Patrice Ann Jones
Platinum Realty, LLC.
(918) 205-8789
35 Total Sales
1 in Red Fork
$155,000 Price
We collect this data history from publicly available records. To have your information removed, we recommend requesting removal directly through your county’s website.
| Date | Buyer | Sale Price | Title Company |
|---|---|---|---|
| $185,000 | Titan Title & Closing Llc | ||
| $150,000 | True Title & Escrow | ||
| $50,000 | None Available | ||
| -- | None Available | ||
| $49,000 | None Available | ||
| -- | None Available | ||
| $2,500 | -- | ||
| $2,500 | -- | ||
| $43,000 | -- | ||
| $27,500 | -- |
We collect this data history from publicly available records. To have your information removed, we recommend requesting removal directly through your county’s website.
| Date | Status | Borrower | Loan Amount |
|---|---|---|---|
| Open | $49,999 | ||
| Previous Owner | $142,500 |
We collect this data history from publicly available records. To have your information removed, we recommend requesting removal directly through your county’s website.
| Date | Event | Price | List to Sale | Price per Sq Ft |
|---|---|---|---|---|
| 12/03/2021 12/03/21 | Sold | $184,900 | 0.0% | $89 / Sq Ft |
| 09/16/2021 09/16/21 | Pending | -- | -- | -- |
| 09/16/2021 09/16/21 | For Sale | $184,900 | -- | $89 / Sq Ft |
We collect this data history from publicly available records. To have your information removed, we recommend requesting removal directly through your county’s website.
| Year | Tax Paid | Tax Assessment Tax Assessment Total Assessment is a certain percentage of the fair market value that is determined by local assessors to be the total taxable value of land and additions on the property. | Land | Improvement |
|---|---|---|---|---|
| 2025 | $2,065 | $15,412 | $1,343 | $14,069 |
| 2024 | $2,456 | $19,350 | $1,360 | $17,990 |
| 2023 | $2,456 | $20,350 | $1,430 | $18,920 |
| 2022 | $2,580 | $19,350 | $1,360 | $17,990 |
| 2021 | $2,047 | $15,500 | $1,343 | $14,157 |
| 2020 | $2,019 | $15,500 | $1,343 | $14,157 |
| 2019 | $754 | $5,500 | $1,430 | $4,070 |
| 2018 | $851 | $6,193 | $1,430 | $4,763 |
| 2017 | $849 | $6,193 | $1,430 | $4,763 |
| 2016 | $831 | $6,193 | $1,430 | $4,763 |
| 2015 | $833 | $6,193 | $1,430 | $4,763 |
| 2014 | $825 | $6,193 | $1,430 | $4,763 |
Seller's Agent in 2021
Jennie Wolek
Keller Williams Advantage
(918) 706-9845
2 in this area
489 Total Sales
Buyer's Agent in 2021
Britni Hayes
Keller Williams Preferred
(918) 720-2343
1 in this area
98 Total Sales
Source: MLS Technology
MLS Number: 2132286
APN: 49850-92-21-00990
Disclaimer: Certain information contained herein is derived from information provided by parties other than Homes.com. All information provided is deemed reliable, but is not guaranteed to be accurate and should be independently verified.
IDX information is provided exclusively for personal, non-commercial use, and may not be used for any purpose other than to identify prospective properties consumers may be interested in purchasing.
Information is deemed reliable but not guaranteed.
Ask me questions while you tour the home.