
Ron Pickett
Coldwell Banker Realty
(949) 577-6199
64 Total Sales
1 in Wildomar
$555,000 Price
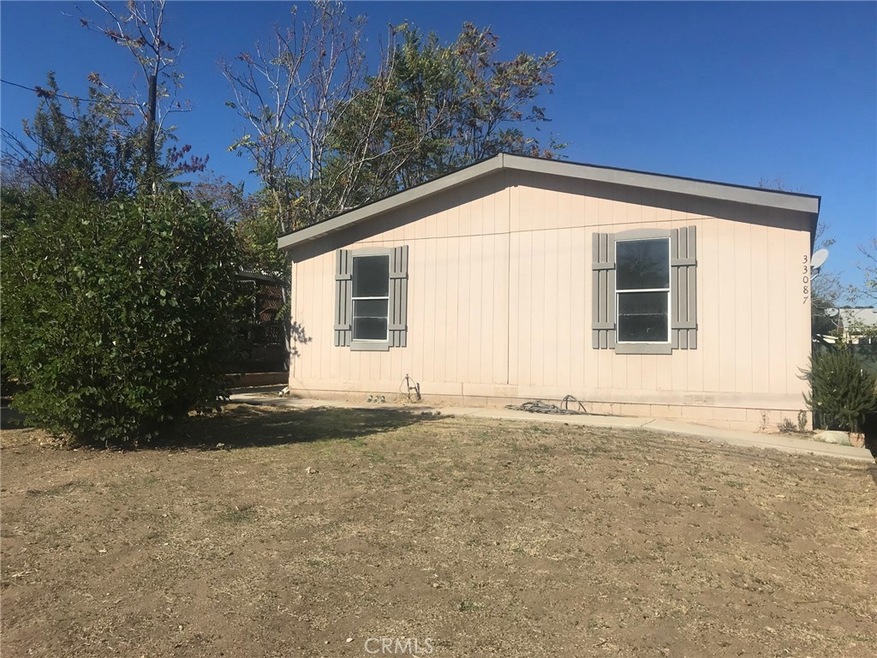
BACK ON THE MARKET!!! Newer manufactured home built in 2007 located in the city of Wildomar. This manufactured home on permanent foundation has 3 bedrooms, 2 bathrooms and 1,456 square feet on a 7,405 square foot lot! Great floor plan that includes a formal living, dining room, open kitchen space, indoor laundry room and computer area that can be used as an open office area or homework station. Good sized yard with a fruit tree and shed. Conveniently located off a main road in a private cul-de-sac and close to local schools, shopping, freeways and Ortega Highway. In a low tax area and no HOA.
Last Agent to Sell the Property
Gabriel Serrano Jr
NON-MEMBER/NBA or BTERM OFFICE License #01915472 Listed on: 11/05/2018
Last Buyer's Agent
Michael Cao
Eastvale Realty License #01913924
Ron Pickett
Coldwell Banker Realty
(949) 577-6199
64 Total Sales
1 in Wildomar
$555,000 Price
Navshad Lalani
Right Choice Realty
(424) 688-1981
63 Total Sales
4 in Wildomar
$210K - $930K Price Range
Jesus Zambrano
The Mantelli Group
(949) 577-8077
25 Total Sales
1 in Wildomar
$564,500 Price
Zachary Bach
eXp Realty of California, Inc.
(951) 404-2680
62 Total Sales
1 in Wildomar
$790,000 Price
Kathy Vineyard
Re/Max Diamond Prestige
(951) 441-2557
102 Total Sales
3 in Wildomar
$493K - $650K Price Range
Jacob Ralston
Allison James Estates & Homes
(805) 819-5407
160 Total Sales
1 in Wildomar
$719,977 Price
We collect this data history from publicly available records. To have your information removed, we recommend requesting removal directly through your county’s website.
| Date | Buyer | Sale Price | Title Company |
|---|---|---|---|
| $250,000 | Western Resources Title Co | ||
| Cravens Rodney A | -- | First American Title Company | |
| Rlc Investments Inc | -- | None Available | |
| Hessler Investments Llc | $116,000 | Orange Coast Title Company | |
| Wilson Jessica A | -- | None Available |
We collect this data history from publicly available records. To have your information removed, we recommend requesting removal directly through your county’s website.
| Date | Status | Borrower | Loan Amount |
|---|---|---|---|
| Previous Owner | $237,405 |
We collect this data history from publicly available records. To have your information removed, we recommend requesting removal directly through your county’s website.
| Date | Event | Price | List to Sale | Price per Sq Ft |
|---|---|---|---|---|
| 07/02/2019 07/02/19 | Sold | $249,990 | 0.0% | $172 / Sq Ft |
| 04/19/2019 04/19/19 | Pending | -- | -- | -- |
| 02/18/2019 02/18/19 | Price Changed | $249,990 | -0.8% | $172 / Sq Ft |
| 11/05/2018 11/05/18 | For Sale | $252,000 | -- | $173 / Sq Ft |
We collect this data history from publicly available records. To have your information removed, we recommend requesting removal directly through your county’s website.
| Year | Tax Paid | Tax Assessment Tax Assessment Total Assessment is a certain percentage of the fair market value that is determined by local assessors to be the total taxable value of land and additions on the property. | Land | Improvement |
|---|---|---|---|---|
| 2026 | $2,930 | $278,875 | $111,550 | $167,325 |
| 2025 | $2,799 | $273,408 | $109,363 | $164,045 |
| 2023 | $2,799 | $262,793 | $105,117 | $157,676 |
| 2022 | $2,710 | $257,641 | $103,056 | $154,585 |
| 2021 | $2,657 | $252,590 | $101,036 | $151,554 |
| 2020 | $2,630 | $250,000 | $100,000 | $150,000 |
| 2019 | $2,511 | $238,000 | $85,000 | $153,000 |
| 2018 | $2,506 | $238,000 | $85,000 | $153,000 |
| 2017 | $2,506 | $238,000 | $85,000 | $153,000 |
| 2016 | $2,217 | $214,000 | $76,000 | $138,000 |
| 2015 | $1,740 | $167,000 | $59,000 | $108,000 |
| 2014 | $1,396 | $135,000 | $48,000 | $87,000 |
GS
Seller's Agent in 2019
Gabriel Serrano Jr
NON-MEMBER/NBA or BTERM OFFICE
MC
Buyer's Agent in 2019
Michael Cao
Eastvale Realty
Source: California Regional Multiple Listing Service (CRMLS)
MLS Number: SW18267353
Disclaimer: Certain information contained herein is derived from information provided by parties other than Homes.com. All information provided is deemed reliable, but is not guaranteed to be accurate and should be independently verified.
The multiple listing data appearing on this website, or contained in reports produced therefrom, is owned and copyrighted by California Regional Multiple Listing Service, Inc. ("CRMLS") and is protected by all applicable copyright laws. Information provided is for viewer's personal, non-commercial use and may not be used for any purpose other than to identify prospective properties the viewer may be interested in purchasing. All listing data, including but not limited to square footage and lot size is believed to be accurate, but the listing Agent, listing Broker and CRMLS and its affiliates do not warrant or guarantee such accuracy. The viewer should independently verify the listed data prior to making any decisions based on such information by personal inspection and/or contacting a real estate professional.
Based on information from California Regional Multiple Listing Service, Inc. and /or other sources. All data, including all measurements and calculations of area, is obtained from various sources and has not been, and will not be, verified by broker or MLS. All information should be independently reviewed and verified for accuracy. Properties may or may not be listed by the office/agent presenting the information
Ask me questions while you tour the home.