
Seller's Agent in 2020
Jennifer Earp
EXIT Realty Gulf Shores
(251) 747-4374
80 Total Sales


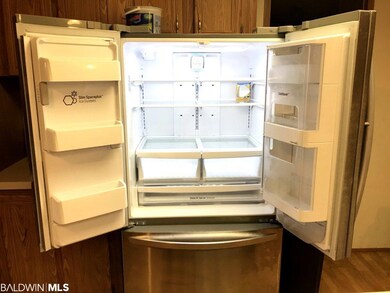
1999 32X76 Fleetwood Mobile Home with 5 bedrooms 3 full bathrooms sitting on 0.69 acres in a country setting in Lillian. This 2,432 sq ft mobile home has plenty of room for all your family!! Living room has a wood burning fireplace and opens up to the dining area. Kitchen has lots of cabinets and counter space including an island and bar. Refrigerator to convey. Laundry just off the kitchen. Master bedroom has a masterbath and a HUGE separate office - great as an office, sitting room or nursery. On the opposite end are the additional 4 nice sized bedrooms and 2 baths - one with a shower, the other with a tub/shower. Through the sliding glass doors off the back of the house, is a multilevel covered porch great for entertaining. The top porch is 8x17. The bottom porch is 12X18. At the back of the property is a 15x15 shed with a 34' lean-to perfect for all your outdoor projects and toys. Posts are set for you to put up a privacy fence around the back. Home is on well and septic. Also look for the lemon tree full of lemons! This house is sold AS IS. It needs a fresh coat of paint and new flooring. Skylight in 3rd bedroom leaked but has been completely repaired. There is a patch on the roof from the repair. 30 year roof is only 14 years old. A/C is 3 years old. Being sold AS IS. CASH OR CONVENTIONAL LOANS ONLY. Buyer or Buyer's Agent to verify all measurements.
We collect this data history from publicly available records. To have your information removed, we recommend requesting removal directly through your county’s website.
We collect this data history from publicly available records. To have your information removed, we recommend requesting removal directly through your county’s website.
| Date | Buyer | Sale Price | Title Company |
|---|---|---|---|
| $118,000 | None Available | ||
| -- | Gst |
We collect this data history from publicly available records. To have your information removed, we recommend requesting removal directly through your county’s website.
| Date | Status | Borrower | Loan Amount |
|---|---|---|---|
| Closed | $68,057 |
We collect this data history from publicly available records. To have your information removed, we recommend requesting removal directly through your county’s website.
| Date | Event | Price | List to Sale | Price per Sq Ft |
|---|---|---|---|---|
| 12/10/2020 12/10/20 | Sold | $118,000 | -10.6% | $49 / Sq Ft |
| 12/02/2020 12/02/20 | Pending | -- | -- | -- |
| 08/20/2020 08/20/20 | For Sale | $132,000 | -- | $54 / Sq Ft |
We collect this data history from publicly available records. To have your information removed, we recommend requesting removal directly through your county’s website.
| Year | Tax Paid | Tax Assessment Tax Assessment Total Assessment is a certain percentage of the fair market value that is determined by local assessors to be the total taxable value of land and additions on the property. | Land | Improvement |
|---|---|---|---|---|
| 2025 | -- | $11,940 | $6,860 | $5,080 |
| 2024 | -- | $11,760 | $6,620 | $5,140 |
| 2023 | $466 | $16,660 | $8,760 | $7,900 |
| 2022 | $433 | $15,480 | $0 | $0 |
| 2021 | $206 | $14,560 | $0 | $0 |
| 2020 | $199 | $7,100 | $0 | $0 |
| 2019 | $153 | $5,460 | $0 | $0 |
| 2018 | $138 | $4,940 | $0 | $0 |
| 2017 | $114 | $4,060 | $0 | $0 |
| 2016 | $113 | $4,020 | $0 | $0 |
| 2015 | $221 | $7,900 | $0 | $0 |
| 2014 | $71 | $4,140 | $0 | $0 |
| 2013 | -- | $4,980 | $0 | $0 |
Seller's Agent in 2020
Jennifer Earp
EXIT Realty Gulf Shores
(251) 747-4374
80 Total Sales
Seller Co-Listing Agent in 2020
Jenise Brocks
EXIT Realty Gulf Shores
(251) 597-3473
75 Total Sales
Buyer's Agent in 2020
Karen Graham
Elite By The Beach, LLC
(256) 303-5778
56 Total Sales
Source: Baldwin REALTORS®
MLS Number: 303096
Disclaimer: Certain information contained herein is derived from information provided by parties other than Homes.com. All information provided is deemed reliable, but is not guaranteed to be accurate and should be independently verified.
IDX information is provided exclusively for personal, non-commercial use, and may not be used for any purpose other than to identify prospective properties consumers may be interested in purchasing. Information is deemed reliable but not guaranteed.
Ask me questions while you tour the home.