NOT LISTED FOR SALE
2 Beds
2 Baths
1,625 Sq Ft
2024 Built

Sale Details

Date Sold: December 12, 2024

Last sale price $465,646 $287 Per Sq Ft

Highlights

  • New Construction
  • Heated Sun or Florida Room
  • Stainless Steel Appliances
  • Homestead Elementary School Rated A-
  • Great Room
  • Porch

About This Home

As of December 2024

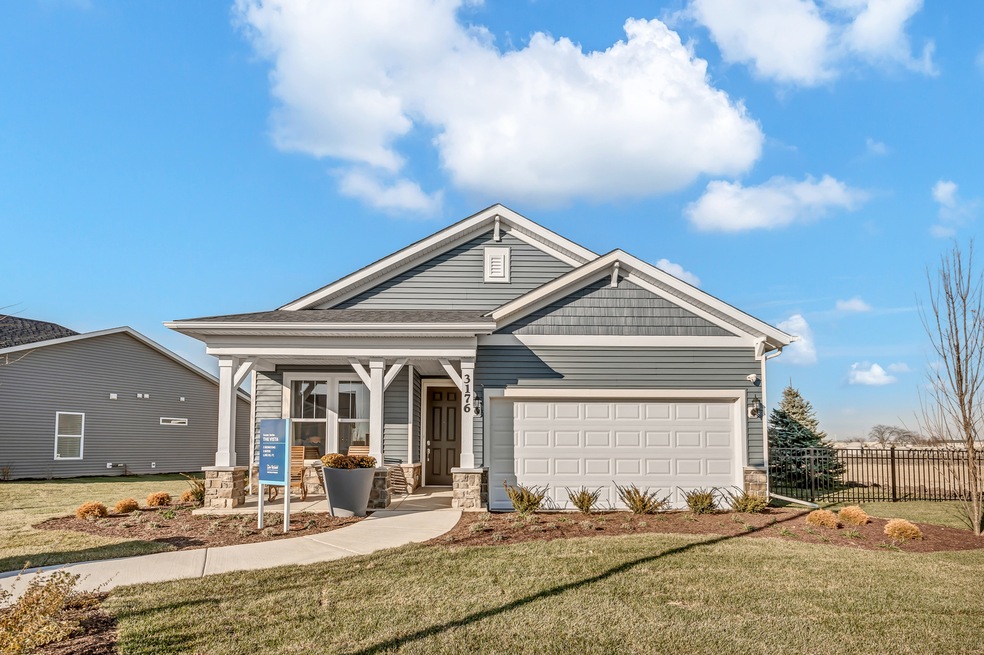
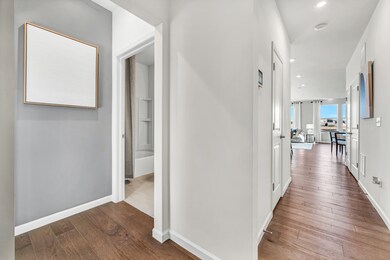
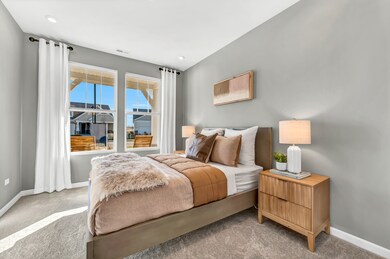
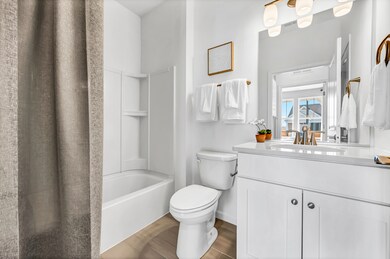
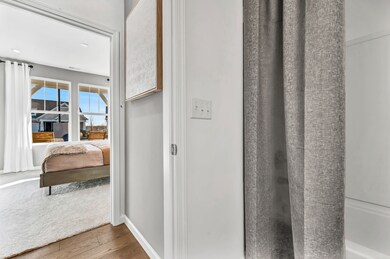
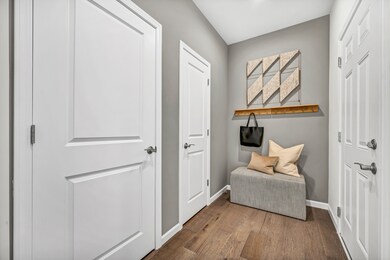
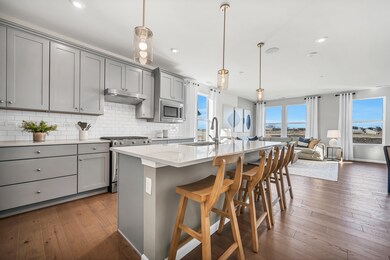
Welcome to Lincoln Prairie, our newest 55+ community. It's all about the lifestyle. We did it first, we do it best! On site amenities include a 16,000 sq. ft. center boasting an indoor and outdoor pool, fitness center, social rooms, billiards and bocce ball and more! Plus, you can shop, dine, play and explore, all within minutes from your new home. We take care of your lawn and snow removal, so you have more time to enjoy life. Our stunning ranch homes all feature open concept living with the privacy you want. The Scenic Series present the Vista, a gorgeous one level home with an open concept plan. This home comes with 9' first floor ceilings, enhanced vinyl plank flooring and luxury carpeting. You will love preparing meals in your gourmet kitchen with SS appliances, an oversize island with pendant lights and a tile backsplash. More kitchen storage in your pantry! Enjoy your morning coffee in your bright airy sunroom. Your owner's bedroom suite is tucked away from the great room, so you have complete privacy and has a large walk-in closet. Your luxury bath has a double bowl quartz countertop and glass door shower. The second bedroom is convenient to a second full bath. You also have a fully sodded homesite plus a landscaping package. This Vista features a sunroom and other upgrades. Homesite 258.

Last Agent to Sell the Property

Nick Solano

Twin Vines Real Estate Svcs License #471018801 Listed on: 06/25/2024

Last Buyer's Agent

Timothy Miller

Real People Realty License #475201021

Real People Realty

Home Details

Home Type

  • Single Family

Year Built

  • Built in 2024 | New Construction

HOA Fees

  • $360 Monthly HOA Fees

Parking

  • 2 Car Attached Garage
  • Driveway
  • Parking Included in Price

Home Design

  • Slab Foundation
  • Vinyl Siding
  • Concrete Perimeter Foundation

Interior Spaces

  • 1,625 Sq Ft Home
  • 1-Story Property
  • Great Room
  • Family Room
  • Living Room
  • Dining Room
  • Heated Sun or Florida Room
  • Carpet
  • Laundry Room

Kitchen

  • Breakfast Bar
  • Range with Range Hood
  • Microwave
  • Dishwasher
  • Stainless Steel Appliances
  • Disposal

Bedrooms and Bathrooms

  • 2 Bedrooms
  • 2 Potential Bedrooms
  • 2 Full Bathrooms
  • Dual Sinks
  • Separate Shower

Outdoor Features

  • Porch

Schools

  • Wolfs Crossing Elementary School
  • Bednarcik Junior High School
  • Oswego East High School

Utilities

  • Central Air
  • Heating System Uses Natural Gas

Community Details

  • Association fees include clubhouse, exercise facilities, pool, lawn care, snow removal
  • Vista

Home Details

Home Type

Single Family

Year Built

Built in 2024 | New Construction

HOA Fees

$360 per month

Parking

2

Listing Details

  • Property Type: Residential
  • Property Type: Detached Single
  • Type Detached: 1 Story
  • Ownership: Fee Simple
  • New Construction: Yes
  • Property Sub-Type: 1 Story
  • Year Built: 2024
  • Age: NEW Under Construction
  • Built Before 1978 (Y/N): No
  • Disability Access and/or Equipped: No
  • General Information: Adult Community
  • Rebuilt (Y/N): No
  • Rehab (Y/N): No
  • Actual Status: Closed
  • ResoPropertyType: Residential
  • SomePhotosVirtuallyStaged: No
  • Special Features: NewHome
  • Property Sub Type: Detached

Interior Features

  • Appliances: Range, Microwave, Dishwasher, Disposal, Stainless Steel Appliance(s), Range Hood
  • Basement: None
  • Full Bathrooms: 2
  • Total Bathrooms: 2
  • Total Bedrooms: 2
  • LivingArea: 1625
  • Room Type: Eating Area, Heated Sun Room, Great Room
  • Estimated Total Finished Sq Ft: 0
  • Basement Description: Slab
  • Bathroom Amenities: Separate Shower,Double Sink
  • Below Grade Bedrooms: 0
  • Total Sq Ft: 0
  • Existing Basement/Foundation: No
  • Flooring: Carpet
  • ResoLivingAreaSource: Builder

Exterior Features

  • ExteriorFeatures: Porch
  • Foundation Details: Concrete Perimeter
  • Waterfront: No
  • Exterior Building Type: Vinyl Siding

Garage/Parking

  • Garage Spaces: 2
  • ParkingTotal: 2
  • Driveway: Asphalt
  • Garage On-Site: Yes
  • Garage Ownership: Owned
  • Garage Type: Attached
  • Parking: Garage

Utilities

  • Sewer: Public Sewer
  • Cooling: Central Air
  • Heating: Natural Gas
  • Water Source: Public

Condo/Co-op/Association

  • Association Fee: 360
  • Association Fee Frequency: Monthly
  • Master Association Fee Frequency: Not Required
  • ResoAssociationFeeFrequency: Monthly

Fee Information

  • Association Fee Includes: Clubhouse, Exercise Facilities, Pool, Lawn Care, Snow Removal

Schools

  • Elementary School: Wolfs Crossing Elementary School
  • High School: Oswego East High School
  • Middle/Junior School: Bednarcik Junior High School

Lot Info

  • Lot Dimensions: 7700
  • Lot Size: Less Than .25 Acre
  • Special Assessments: N

Rental Info

  • Board Number: 10
  • Is Parking Included in Price: Yes

Tax Info

  • Tax Year: 2022
Create a Home Valuation Report for This Property
The Home Valuation Report is an in-depth analysis detailing your home's value as well as a comparison with similar homes in the area

Home Values in the Area

Source: Public Records

Average Home Value in this Area


Source: Public Records

Property History

We collect this data history from publicly available records. To have your information removed, we recommend requesting removal directly through your county’s website.

Date Event Price List to Sale Price per Sq Ft
12/12/2024 12/12/24 Sold $465,646 +6.7% $287 / Sq Ft
06/25/2024 06/25/24 Pending -- -- --
06/25/2024 06/25/24 For Sale $436,440 -- $269 / Sq Ft
Source: Midwest Real Estate Data (MRED)

Agents Affiliated with this Home

  • Section Image
  • Section Image
See All Agents

Map

Source: Midwest Real Estate Data (MRED)

MLS Number: 12094203

Midwest Real Estate Data (MRED)
Your Personal Tour Guide

Ask me questions while you tour the home.