
Tony Vo
Kollab Real Estate
(650) 412-6931
74 Total Sales
1 in Brigadoon
$1,070,000 Price
Estimated Value: $660,733
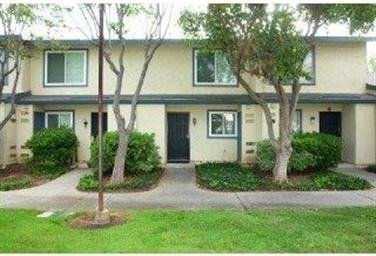
Beautifully maintained Evergreen townhome featuring an open floor plan, private backyard, detached 2-car garage, and excellent community amenities.
3309 Innerwick Ln, San Jose, CA 95121
* Located in a quiet and convenient Evergreen neighborhood
* 2 bedrooms, 1.5 bathrooms, and a detached 2-car garage
* Approximately 988 sq. ft. of living space on a 1,280 sq. ft. lot
* Open floor plan seamlessly connecting living room, dining area, and kitchen
* Kitchen features granite countertops, refrigerator, and stainless steel range/oven
* Private backyard with storage cabinet and direct access to the garage
* Water-resistant vinyl flooring throughout the home, with tile flooring in the kitchen and bathrooms
* Convenient indoor laundry closet with washer and dryer included
* Fresh interior paint throughout including garage
* New ceiling lights fixtures installed in the living room and both bedrooms
* Central heating and air conditioning
* Community clubhouse, playground, mature trees, and greenbelt walkways
* Large swimming pool, wading pool, and hot tub
* Conveniently located near schools, shopping centers, Costco, parks, and freeways
* Easy access to Highways 101, 280 and 680
* Walking distance to John Montgomery Elementary School and Silver Creek High School
Lease Term: One-year lease
Monthly Rent: $3,200
Security Deposit: $3,200
Water, Garbage, and Landscaping included; tenant responsible only for PG&E and internet service
No Smoking. no pets, and no short-term rentals (Airbnb prohibited)
Available for immediate occupancy
Application Fee: $45 per adult applicant(non-refundable)
Please call or text or email caren.liu@mjc- to arrange a showing
Last Agent to Sell the Property
Carmelita Buaron
Akimax Lending License #01112509 Listed on: 04/22/2015
We collect this data history from publicly available records. To have your information removed, we recommend requesting removal directly through your county’s website.
Tony Vo
Kollab Real Estate
(650) 412-6931
74 Total Sales
1 in Brigadoon
$1,070,000 Price
Bonafede Team
Compass
(669) 266-0177
263 Total Sales
1 in Brigadoon
$1,265,000 Price
Therese Jarrouche
Success Realty Inc
(562) 330-2705
37 Total Sales
1 in Brigadoon
$895,000 Price
Jalayne Forrester
KW Bay Area Estates
(669) 356-8887
56 Total Sales
1 in Brigadoon
$951,000 Price
Sandra Arellano
Coldwell Banker Realty
(650) 502-5674
59 Total Sales
1 in Brigadoon
$1,265,000 Price
Adan Mantilla
Jason Mitchell Real Estate California, Inc.
(628) 363-1121
21 Total Sales
1 in Brigadoon
$951,000 Price
We collect this data history from publicly available records. To have your information removed, we recommend requesting removal directly through your county’s website.
| Date | Buyer | Sale Price | Title Company |
|---|---|---|---|
| $385,000 | Chicago Title Company | ||
| Dang Tho Ngoc | -- | North American Title Company | |
| Dang Tho Ngoc | $180,000 | North American Title Company | |
| Bank Of America Na | $158,558 | Accommodation | |
| Manzano Fredelito | $410,000 | Chicago Title Company | |
| Singh Narinder Pal | $154,000 | Chicago Title Co | |
| Paniagua Cheadle Larry | -- | Chicago Title Company |
We collect this data history from publicly available records. To have your information removed, we recommend requesting removal directly through your county’s website.
| Date | Status | Borrower | Loan Amount |
|---|---|---|---|
| Open | $255,000 | ||
| Closed | Chang David | $288,750 | |
| Previous Owner | Dang Tho Ngoc | $144,100 | |
| Previous Owner | Dang Tho Ngoc | $140,000 | |
| Previous Owner | Manzano Fredelito | $12,300 | |
| Previous Owner | Manzano Fredelito | $397,700 | |
| Previous Owner | Sandhu Narinder Singh | $125,000 | |
| Previous Owner | Sandhu Narinder Singh | $126,000 | |
| Previous Owner | Singh Narinder Pal | $134,400 | |
| Previous Owner | Singh Narinder Pal | $138,600 |
We collect this data history from publicly available records. To have your information removed, we recommend requesting removal directly through your county’s website.
| Date | Event | Price | List to Sale | Price per Sq Ft |
|---|---|---|---|---|
| 07/03/2026 07/03/26 | Off Market | $3,200 | -- | -- |
| 06/23/2026 06/23/26 | For Rent | $3,200 | -- | -- |
We collect this data history from publicly available records. To have your information removed, we recommend requesting removal directly through your county’s website.
| Year | Tax Paid | Tax Assessment Tax Assessment Total Assessment is a certain percentage of the fair market value that is determined by local assessors to be the total taxable value of land and additions on the property. | Land | Improvement |
|---|---|---|---|---|
| 2026 | $7,512 | $471,954 | $235,977 | $235,977 |
| 2025 | $7,372 | $462,700 | $231,350 | $231,350 |
| 2024 | $7,372 | $453,628 | $226,814 | $226,814 |
| 2023 | $7,211 | $444,734 | $222,367 | $222,367 |
| 2022 | $7,175 | $436,014 | $218,007 | $218,007 |
| 2021 | $7,024 | $427,466 | $213,733 | $213,733 |
| 2020 | $6,712 | $423,084 | $211,542 | $211,542 |
| 2019 | $6,533 | $414,790 | $207,395 | $207,395 |
| 2018 | $6,451 | $406,658 | $203,329 | $203,329 |
| 2017 | $6,346 | $398,686 | $199,343 | $199,343 |
| 2016 | $6,052 | $390,870 | $195,435 | $195,435 |
| 2015 | $3,463 | $193,320 | $96,660 | $96,660 |
| 2014 | -- | $189,534 | $94,767 | $94,767 |
CB
Seller's Agent in 2015
Carmelita Buaron
Akimax Lending
Buyer's Agent in 2015
Mae Chang
MJC Realty
(408) 621-6196
37 Total Sales
Source: MLSListings
MLS Number: ML81461619
APN: 676-39-058
Disclaimer: Certain information contained herein is derived from information provided by parties other than Homes.com. All information provided is deemed reliable, but is not guaranteed to be accurate and should be independently verified.
Property Information © 2026 MLSListings Inc. All rights reserved. Listing information is deemed reliable but not guaranteed. Certain information contained herein is derived from information which is the licensed property of, and copyrighted by, MLSListings Inc. The viewer acknowledges ownership and validity of its copyright. Information provided is for personal, non-commercial use by a viewer with a bona fide interest in the purchase or sale of real estate of the type being offered via this website or other electronic means. The viewer is prohibited from copying, redistributing or retransmitting any of the data or information provided by MLSListing, Inc.
Ask me questions while you tour the home.