NOT LISTED FOR SALE

Estimated Value: $1,544,000 - $1,714,849

4 Beds
4 Baths
3,600 Sq Ft
$455/Sq Ft Est. Value

Sale Details

Date Sold: September 16, 2019

Last sale price $967,000 $269 Per Sq Ft

Est. 69% increase in value since last sale

Current estimated payment $10,555 / mo

38 Days on Market

Highlights

  • Landscaped Professionally
  • Wood Flooring
  • Fenced Yard
  • C.C. Burr Rated A
  • Attic
  • Balcony

About This Home

As of September 2019

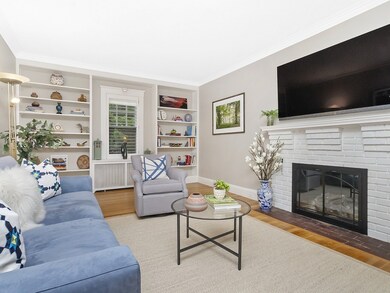

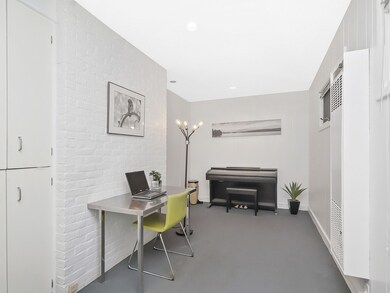
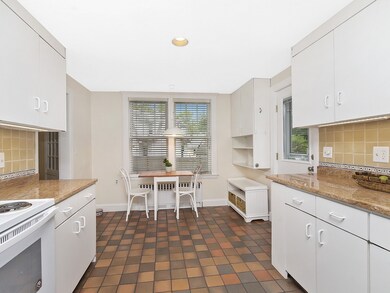
PRICE REDUCED! Located on a lovely corner lot less than .5 miles to Starbucks, restaurants, and Public Transportation in Newton's Auburndale Village, this Colonial offers living space on four floors. The first level boasts hardwood floors and natural light throughout the generous foyer, front-to-back living room with gas fireplace and den, currently used as an office. The first floor also includes a formal dining room, powder room, and eat-in-kitchen overlooking the fenced in backyard, patio and mature trees. The second level features a spacious Master Bedroom with ample closet space, 3 additional bedrooms and updated full bath. The finished third level offers a full bath, ample closet space, and would make a wonderful bedroom, office or au pair suite. The finished basement, used as a professional office, includes a half bath and separate entrance. Featuring a slate roof and garage, less than .5 miles to Burr Elementary, about 1 mile to 128, Mass Pike to Boston and points West.

Last Agent to Sell the Property

Ilene Solomon

Coldwell Banker Realty - Newton Listed on: 05/29/2019

Coldwell Banker Realty - Newton

Last Buyer's Agent

Pamela Gilman

Gibson Sotheby's International Realty

Gibson Sotheby's International Realty

Home Details

Home Type

  • Single Family

Year Built

  • Built in 1920

Lot Details

  • Fenced Yard
  • Landscaped Professionally
  • Property is zoned SR3

Parking

  • 1 Car Garage

Interior Spaces

  • Window Screens
  • French Doors
  • Wood Flooring
  • Attic
  • Basement

Outdoor Features

  • Balcony
  • Patio
  • Rain Gutters

Utilities

  • Hot Water Baseboard Heater
  • Heating System Uses Gas
  • Natural Gas Water Heater
  • Cable TV Available

Listing and Financial Details

  • Assessor Parcel Number S:44 B:034 L:0007

Home Details

Home Type

Single Family

Year Built

Built in 1920

Lot Details

8,712 Sq Ft Lot

Parking

1

Listing Details

  • Property Type: Single Family
  • Single Family Type: Detached
  • Style: Colonial
  • Other Agent: 2.50
  • Year Built Description: Approximate
  • List Price Per Sq Ft: 276.39
  • Comp Based On: Net Sale Price
  • Year Built: 1920
  • Lead Paint: Unknown
  • Special Features: None
  • Property Sub Type: Detached
  • Year Built: 1920

Interior Features

  • Fireplaces: 1
  • Flooring: Hardwood
  • Interior Amenities: Cable Available, Walk-up Attic, French Doors
  • No Bedrooms: 4
  • Master Bedroom: On Level: Second Floor, Dimension: 22X12, Closet/Cabinets - Custom Built, Flooring - Wall to Wall Carpet
  • Bedroom 2: On Level: Second Floor, Dimension: 13X10, Closet - Cedar, Closet, Flooring - Hardwood, Crown Molding
  • Bedroom 3: On Level: Second Floor, Dimension: 14X11, Closet - Walk-in, Flooring - Hardwood, Balcony / Deck, Exterior Access, Crown Molding
  • Bedroom 4: On Level: Second Floor, Dimension: 14X13, Closet, Flooring - Hardwood, Crown Molding
  • Full Bathrooms: 3
  • Half Bathrooms: 1
  • Bathroom 1: On Level: First Floor, Bathroom - Full, Bathroom - With Shower Stall, Closet/Cabinets - Custom Built
  • Bathroom 2: On Level: Second Floor, Bathroom - Tiled With Tub & Shower, Flooring - Stone/Ceramic Tile, Recessed Lighting
  • Bathroom 3: On Level: Third Floor, Bathroom - Full, Bathroom - With Tub, Flooring - Vinyl
  • No Rooms: 11
  • Dining Room: On Level: First Floor, Dimension: 13X13, Closet/Cabinets - Custom Built, Flooring - Hardwood, French Doors, Recessed Lighting, Crown Molding
  • Family Room: On Level: Basement, Dimension: 22X13, Closet, Flooring - Wall to Wall Carpet
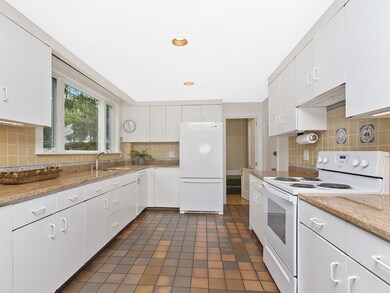
  • Kitchen: On Level: First Floor, Dimension: 20X11, Flooring - Stone/Ceramic Tile, Window(s) - Picture, Dining Area, Countertops - Stone/Granite/Solid, Exterior Access, Recessed Lighting
  • Laundry: On Level: Basement, Dimension: 10X8
  • Living Room: On Level: First Floor, Dimension: 24X10, Fireplace, Closet/Cabinets - Custom Built, Flooring - Hardwood, Crown Molding
  • Basement: Y
  • Basement Features: Partially Finished, Walk Out, Interior Access
  • Other Room 1: Name: Bonus Room, On Level: Third Floor, Dimension: 26X14, Closet, Closet/Cabinets - Custom Built, Flooring - Wall to Wall Carpet, Recessed Lighting
  • Other Room 2: Name: Den, On Level: First Floor, Dimension: 21X10, Closet/Cabinets - Custom Built, Flooring - Wall to Wall Carpet
  • Other Room 4: Name: Sitting Room, On Level: Basement, Dimension: 16X12, Closet/Cabinets - Custom Built, Flooring - Wall to Wall Carpet
  • Other Room 5: Name: Bathroom, On Level: Basement, Bathroom - Half, Flooring - Vinyl
  • Main Lo: K95001
  • Main So: K95001
  • Estimated Sq Ft: 3600.00
  • Basement Included Sq Ft: Yes

Exterior Features

  • Construction: Frame
  • Roof Material: Slate
  • Exterior: Wood
  • Exterior Features: Patio, Balcony, Gutters, Professional Landscaping, Screens, Fenced Yard
  • Foundation: Poured Concrete
  • Insulation Feature: UFFI Foam

Garage/Parking

  • Parking Feature: Off-Street, Paved Driveway
  • Parking Spaces: 4
  • Garage Parking: Detached, Storage
  • Garage Spaces: 1

Utilities

  • Sewer: City/Town Sewer
  • Water: City/Town Water
  • Heating: Hot Water Baseboard, Gas
  • Heat Zones: 1
  • Hot Water: Natural Gas

Condo/Co-op/Association

  • Amenities: Public Transportation, Shopping, Park, Walk/Jog Trails, Highway Access, Public School, T-Station

Lot Info

  • Assessments: 964400.00
  • Acre: 0.20
  • Lot Size: 8660.00
  • Page: 531
  • Parcel Number: S:44 B:034 L:0007
  • Zoning: SR3
  • Lot Description: Corner, Paved Drive

Tax Info

  • Taxes: 10078.00
  • Assessor Parcel Number: 693152

Range of Values:

--
Value Increase
--
Percent Increase
--
Adjusted for Inflation
Collateral Analytics

Collateral Analytics Collateral Analytics AVMs (Automated Valuation Model) employ a number of statistical approaches combined with neighborhood-specific comparable selection guarantees the most up-to-date and precise valuations.

Not Available

Collateral Analytics does not have data for the current month. Please view the chart for historical values.

ICE

ICE Mortgage Technology ICE Mortgage Technology’s AVM (Automated Valuation Model) is a state-of-the-art online residential property valuation tool that provides a quick and accurate estimate of the value of almost any home in the U.S.

Not Available

ICE Mortgage Technology does not have data for the current month. Please view the chart for historical values.

First American

First American First American Data & Analytics’ next-generation AVM combines unrivaled data assets with a blended ensemble of valuation models to produce highly accurate, reliable valuations you can trust.

Not Available

First American does not have data for the current month. Please view the chart for historical values.

Quantarium

Quantarium Quantarium’s valuation service, repeatedly proven the industry’s most accurate and comprehensive, is supercharged with a self-learning and auto-tuning AI engine that continually becomes smarter and more accurate as it processes daily inputs from the industry’s leading RE data lake.

Not Available

Quantarium does not have data for the current month. Please view the chart for historical values.

Average Value
Not Available
List Price
Sold Price
Create a Home Valuation Report for This Property
The Home Valuation Report is an in-depth analysis detailing your home's value as well as a comparison with similar homes in the area

Home Values in the Area

Source: Public Records

Average Home Value in this Area


Source: Public Records

Property History

We collect this data history from publicly available records. To have your information removed, we recommend requesting removal directly through your county’s website.

Date Event Price List to Sale Price per Sq Ft
09/16/2019 09/16/19 Sold $967,000 -2.8% $269 / Sq Ft
07/06/2019 07/06/19 Pending -- -- --
06/26/2019 06/26/19 Price Changed $995,000 -9.1% $276 / Sq Ft
06/12/2019 06/12/19 Price Changed $1,095,000 -8.4% $304 / Sq Ft
05/29/2019 05/29/19 For Sale $1,195,000 -- $332 / Sq Ft
Source: MLS Property Information Network (MLS PIN)

Agents Affiliated with this Home

  • Section Image
  • Section Image
See All Agents

Map

Source: MLS Property Information Network (MLS PIN)

MLS Number: 72508362

MLS Property Information Network (MLS PIN)

APN: NEWT-000044-000034-000007

Your Personal Tour Guide

Ask me questions while you tour the home.