
Cole Murray
Responds Quickly
KELLER WILLIAMS ISLAND LIFE REAL ESTATE
(941) 541-1439
154 Total Sales
1 in Don Pedro Island
$205,000 Price
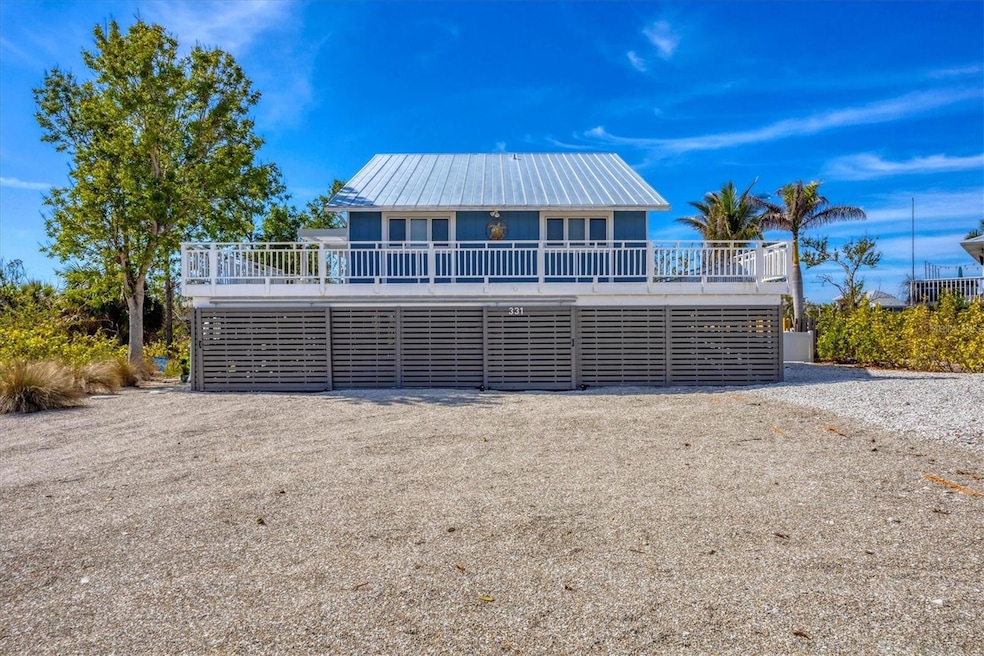
This Key West Style Home offers 2 bedrooms with 2 baths and is a great value with premium features for waterfront living on Palm Island. This home is situated on Bocilla Lagoon which is a 300 ft waterway with access to the ICW and The Gulf of Mexico. Exterior features of this property are a private dock and 10,000l# boat lift (installed in 2024), irrigation well, recently painted, hurricane shutters, septic (installed in 2021), large 1,480 sf open deck with a pergola. Complete outdoor shower facility and there's room for a pool. Enter into the spacious living area thru 6x12' pocketing sliders, you will immediately notice the vaulted ceilings and large open floor plan as well as the same tile flooring throughout the entire home. The interior of the home is nearly painted with the same neutral color throughout plus new window treatments and all new matching contemporary fans. The kitchen has wooden cabinets with soft close drawers and doors, quartz countertops and stainless-steel appliances and sink. The spacious primary bedroom is an ensuite. For those relaxing sunset evenings, there is a 10x28' covered, screened and carpeted lanai located waterside. Located on the ground level is a LG air-conditioned bonus room,(270 sf) with new sliding and 2 passage doors, as well as new windows and treatments. The separate laundry room (180 sf) has a washer and dryer (2024), hot water heater (2025) as well as an adjacent storage room. Ground level rooms have new vinyl plank flooring. Welcome to Palm Island Living. Seller has installed as of December 2025 a new 3 ton Trane outside condenser as well as an inside air handler. Warranty may be transferrable.
Last Agent to Sell the Property
MICHAEL SAUNDERS & COMPANY Brokerage Phone: 941-473-7750 License #683818 Listed on: 10/16/2025
Last Buyer's Agent
MICHAEL SAUNDERS & COMPANY Brokerage Phone: 941-473-7750 License #683818 Listed on: 10/16/2025
We collect this data history from publicly available records. To have your information removed, we recommend requesting removal directly through your county’s website.
Cole Murray
KELLER WILLIAMS ISLAND LIFE REAL ESTATE
(941) 541-1439
154 Total Sales
1 in Don Pedro Island
$205,000 Price
Tony Baroni
KELLER WILLIAMS SUBURBAN TAMPA
(813) 437-1985
1,290 Total Sales
1 in Don Pedro Island
$610,000 Price
Kendal Canonico
PARADISE EXCLUSIVE REAL ESTATE
(941) 740-5880
87 Total Sales
1 in Don Pedro Island
$1,150,000 Price
Sabina Kirchherr
HAMSHER REALTY, INC.
(205) 539-1628
46 Total Sales
1 in Don Pedro Island
$152,640 Price
Lisa Halpin
PALM ISLAND PROPERTIES INC
(941) 541-1789
67 Total Sales
60 in Don Pedro Island
$15K - $1.4M Price Range
Gene Batronie
27NORTH REALTY
(813) 609-0427
136 Total Sales
1 in Don Pedro Island
$245,000 Price
We collect this data history from publicly available records. To have your information removed, we recommend requesting removal directly through your county’s website.
| Date | Type | Sale Price | Title Company |
|---|---|---|---|
| Special Warranty Deed | $100 | None Listed On Document | |
| Warranty Deed | $715,000 | Msc Title Inc | |
| Interfamily Deed Transfer | -- | Attorney | |
| Warranty Deed | $450,000 | None Available | |
| Warranty Deed | $480,000 | -- | |
| Quit Claim Deed | -- | -- | |
| Warranty Deed | -- | -- | |
| Warranty Deed | -- | -- |
We collect this data history from publicly available records. To have your information removed, we recommend requesting removal directly through your county’s website.
| Date | Status | Loan Amount | Loan Type |
|---|---|---|---|
| Previous Owner | $305,000 | New Conventional | |
| Previous Owner | $325,000 | Seller Take Back |
We collect this data history from publicly available records. To have your information removed, we recommend requesting removal directly through your county’s website.
| Date | Event | Price | List to Sale | Price per Sq Ft | Prior Sale |
|---|---|---|---|---|---|
| 08/13/2026 08/13/26 | Sold | $785,000 | -1.9% | $701 / Sq Ft | |
| 07/11/2026 07/11/26 | Pending | -- | -- | -- | |
| 06/15/2026 06/15/26 | For Sale | $799,999 | +1.9% | $714 / Sq Ft | |
| 06/14/2026 06/14/26 | Off Market | $785,000 | -- | -- | |
| 06/08/2026 06/08/26 | Price Changed | $799,999 | -5.9% | $714 / Sq Ft | |
| 05/13/2026 05/13/26 | Price Changed | $849,900 | -5.6% | $759 / Sq Ft | |
| 03/18/2026 03/18/26 | Price Changed | $899,900 | -5.3% | $803 / Sq Ft | |
| 12/10/2025 12/10/25 | Price Changed | $949,900 | -4.5% | $848 / Sq Ft | |
| 10/16/2025 10/16/25 | For Sale | $995,000 | +39.2% | $888 / Sq Ft | |
| 07/14/2021 07/14/21 | Sold | $715,000 | -18.7% | $638 / Sq Ft | View Prior Sale |
| 04/26/2021 04/26/21 | Pending | -- | -- | -- | |
| 04/07/2021 04/07/21 | Price Changed | $879,000 | 0.0% | $785 / Sq Ft | |
| 04/07/2021 04/07/21 | For Sale | $879,000 | +1.0% | $785 / Sq Ft | |
| 03/20/2021 03/20/21 | Pending | -- | -- | -- | |
| 03/19/2021 03/19/21 | For Sale | $870,000 | -- | $777 / Sq Ft |
We collect this data history from publicly available records. To have your information removed, we recommend requesting removal directly through your county’s website.
| Year | Tax Paid | Tax Assessment Tax Assessment Total Assessment is a certain percentage of the fair market value that is determined by local assessors to be the total taxable value of land and additions on the property. | Land | Improvement |
|---|---|---|---|---|
| 2025 | $10,649 | $551,984 | $201,144 | $350,840 |
| 2024 | $11,041 | $600,276 | $201,144 | $399,132 |
| 2023 | $11,041 | $559,233 | $201,144 | $358,089 |
| 2022 | $9,952 | $492,842 | $166,464 | $326,378 |
| 2021 | $4,792 | $228,493 | $0 | $0 |
| 2020 | $7,653 | $356,909 | $0 | $0 |
| 2019 | $7,474 | $348,885 | $0 | $0 |
| 2018 | $7,089 | $342,380 | $0 | $0 |
| 2017 | $6,569 | $335,338 | $0 | $0 |
| 2016 | $6,502 | $328,441 | $0 | $0 |
| 2015 | $6,550 | $326,158 | $0 | $0 |
| 2014 | $6,407 | $323,569 | $0 | $0 |
Seller's Agent in 2026
Kevin Mackin
Michael Saunders
(941) 769-0198
36 in this area
38 Total Sales
Source: Stellar MLS
MLS Number: D6144207
APN: 412033401007
Disclaimer: Certain information contained herein is derived from information provided by parties other than Homes.com. All information provided is deemed reliable, but is not guaranteed to be accurate and should be independently verified.
All data is obtained from various sources and may not have been verified by broker or MLS GRID. Supplied Open House Information is subject to change without notice. All information should be independently reviewed and verified for accuracy. Properties may or may not be listed by the office/agent presenting the information. Some IDX listings have been excluded from this website. IDX information is provided exclusively for personal, non-commercial use, and may not be used for any purpose other than to identify prospective properties consumers may be interested in purchasing. Information is deemed reliable but not guaranteed.
Listings courtesy of Stellar MLS as distributed by MLS GRID.
Based on information submitted to the MLS GRID
Listing Information presented by local MLS brokerage: Ten-X - (888)-952-6393
Ask me questions while you tour the home.