NOT LISTED FOR SALE

Estimated Value: $315,000 - $330,000

3 Beds
2 Baths
1,268 Sq Ft
$256/Sq Ft Est. Value

Sale Details

Date Sold: July 15, 2025

Last sale price $334,900 $264 Per Sq Ft

Est. 3% decrease in value since last sale

Current estimated payment $1,895 / mo

14 Days on Market

Highlights

  • Oak Trees
  • Custom Home
  • Vaulted Ceiling
  • Englewood Elementary School Rated A-
  • Open Floorplan
  • Main Floor Primary Bedroom

About This Home

As of July 2025

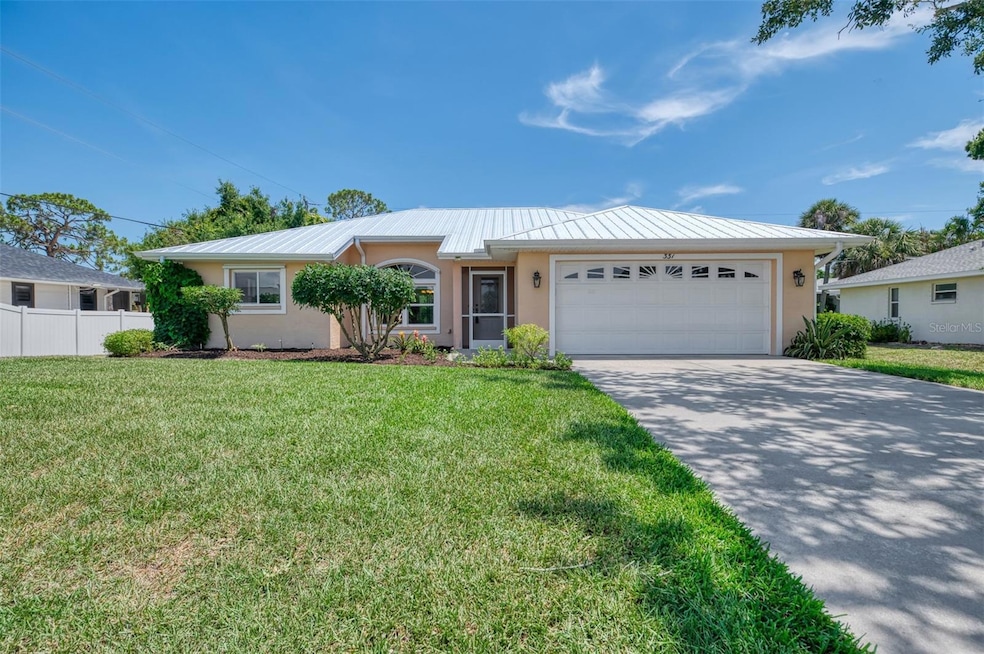
First time on the Market! Meticulously maintained Custom 3-bedroom, 2-bath home is now ready for a new owner! Well-designed OPEN Plan that maximizes every square foot. From the Screened Entry Porch, step inside the Vaulted Living Room, Dining Room, and the well-designed, fully equipped Kitchen featuring sought-after white cabinets and granite counters. The Main area has new 18" tile, while the Bedrooms all have new Luxury Vinyl. A split floor plan provides added privacy for the Guest Rooms and the Primary Suite. The spacious Primary Suite features a Walk-In Closet and En-Suite Bath with a raised solid surface vanity and a large walk-in shower. On the opposite side are two additional Guest rooms, a Second Bath, which features a tub/shower, and a Linen Closet. Step outside into a spacious, all-weather 10-x20 Florida Room with ceramic tiled floor. New Metal Roof '20; New HVAC '24; New Hot Water Heater '25; Hurricane shutters. Located in Flood Zone X, Plus NO HOA FEES and NO CDD FEES! Just around the corner from all of the great shopping, entertainment, and Gulf Coast Beaches in the Venice area.

Last Agent to Sell the Property

Eric Martell P.A

MEDWAY REALTY Brokerage Phone: 941-375-2456 License #561516 Listed on: 05/28/2025

MEDWAY REALTY

Co-Listed By

Sally Martell

MEDWAY REALTY Brokerage Phone: 941-375-2456 License #460389

Last Buyer's Agent

Marty Haines

RE/MAX ALLIANCE GROUP License #3123087

RE/MAX ALLIANCE GROUP

Home Details

Home Type

  • Single Family

Est. Annual Taxes

  • $1,473

Year Built

  • Built in 2001

Lot Details

  • 8,000 Sq Ft Lot
  • Lot Dimensions are 80x100
  • North Facing Home
  • Mature Landscaping
  • Level Lot
  • Well Sprinkler System
  • Oak Trees
  • Property is zoned RSF3

Parking

  • 2 Car Attached Garage
  • Ground Level Parking
  • Garage Door Opener
  • Driveway

Home Design

  • Custom Home
  • Slab Foundation
  • Metal Roof
  • Block Exterior
  • Stucco

Interior Spaces

  • 1,268 Sq Ft Home
  • Open Floorplan
  • Vaulted Ceiling
  • Ceiling Fan
  • Window Treatments
  • Sliding Doors
  • Great Room
  • Family Room Off Kitchen
  • Formal Dining Room
  • Sun or Florida Room
  • Garden Views
  • Fire and Smoke Detector

Kitchen

  • Breakfast Bar
  • Range
  • Microwave
  • Dishwasher
  • Granite Countertops
  • Disposal

Flooring

  • Laminate
  • Ceramic Tile
  • Luxury Vinyl Tile

Bedrooms and Bathrooms

  • 3 Bedrooms
  • Primary Bedroom on Main
  • Split Bedroom Floorplan
  • En-Suite Bathroom
  • Walk-In Closet
  • 2 Full Bathrooms
  • Single Vanity
  • Shower

Laundry

  • Laundry in Garage
  • Dryer
  • Washer

Outdoor Features

  • Enclosed Patio or Porch
  • Rain Gutters

Schools

  • Englewood Elementary School
  • Venice Area Middle School
  • Venice Senior High School

Utilities

  • Central Heating and Cooling System
  • Heat Pump System
  • Vented Exhaust Fan
  • Thermostat
  • Water Filtration System
  • 1 Water Well
  • Electric Water Heater
  • Water Softener
  • 1 Septic Tank
  • Cable TV Available

Community Details

  • No Home Owners Association
  • South Venice Community
  • South Venice Uint 54 Subdivision

Listing and Financial Details

Home Details

Home Type

Single Family

Est. Annual Taxes

$1,473

Year Built

Built in 2001

Lot Details

8,000 Sq Ft Lot

Parking

2

Listing Details

  • Property Type: Residential
  • Property Condition: Completed
  • Property Sub Type: Single Family Residence
  • Architectural Style: Custom
  • Construction Materials: Block, Stucco
  • Fireplace: No
  • Living Area: 1268
  • Lot Size Acres: 0.18
  • New Construction: No
  • Year Built: 2001
  • Building Area Total: 1956
  • Lot Size Sq Ft: 8000
  • Number Of Lots: 1
  • Status: Sold
  • Co List Office Mls Id: MFR284509259
  • Co List Office Phone: 941-375-2456
  • Ownership: Fee Simple
  • Building Area Total Srch Sq M: 181.72
  • Escrow City: Dade City
  • Escrow State: FL
  • Escrow Street Name: 6th Street, Suite A
  • Minimum Lease: 1 Month
  • RATIO Current Price By Calculate: 264.12
  • Total Acreage: 0 to less than 1/4
  • Water Access YN: 0
  • Planned Unit Development Yn: 0
  • AG Exemption YN: 0
  • MFR_InLawSuiteYN: 0
  • MFR_DockYN: 0
  • Attribution Contact: 941-375-2456
  • Tax Year: 2024
  • Special Features: VirtualTour

Interior Features

  • Living Area Units: Square Feet
  • Flooring: Ceramic Tile, Luxury Vinyl
  • Full Bathrooms: 2
  • Interior Amenities: Ceiling Fans(s), High Ceilings, Kitchen/Family Room Combo, Living Room/Dining Room Combo, Open Floorplan, Primary Bedroom Main Floor, Split Bedroom, Stone Counters, Thermostat, Vaulted Ceiling(s), Walk-In Closet(s), Window Treatments
  • Appliances Included: Dishwasher, Disposal, Dryer, Electric Water Heater, Microwave, Range, Refrigerator, Washer, Water Filtration System, Water Softener
  • Foundation Details: Slab
  • Total Bedrooms: 3
  • Levels: One
  • Other Equipment: Irrigation Equipment
  • Spa Yn: No
  • Additional Rooms: Florida Room,Formal Dining Room Separate,Formal Living Room Separate,Great Room
  • Living Area Meters: 117.80

Exterior Features

  • Direction Faces: North
  • Exterior Features: Rain Gutters, Sliding Doors
  • Roof: Metal
  • Home Warranty: No
  • Pool Private: No
  • View: Garden
  • Waterfront: No
  • Patio and Porch Features: Covered, Enclosed, Front Porch, Rear Porch
  • Road Surface Type: Asphalt
  • Water View YN: 0
  • Waterfront Feet Total: 0

Garage/Parking

  • Attached Garage: Yes
  • Carport Y N: No
  • Garage Spaces: 2
  • Garage Yn: Yes
  • Parking Features: Driveway, Garage Door Opener, Ground Level

Utilities

  • Utilities: Cable Connected, Electricity Connected, Sprinkler Well
  • Cooling: Central Air
  • Heating: Central, Electric, Heat Pump
  • Laundry Features: In Garage
  • Sewer: Septic Tank
  • Water Source: Private, Well
  • Number Of Septics: 1
  • Number of Wells: 1

Condo/Co-op/Association

  • Association Name: NA
  • Association: No
  • Security: Smoke Detector(s)
  • Senior Community: No
  • Association: NA
  • Association 2 YN: 0
  • Association Approval Required YN: 0
  • Pet Restrictions: Sarasota County restrictions apply
  • Association Fee Requirement: None

Fee Information

  • Total Annual Fees: 0.00
  • Total Monthly Fees: 0.00

Schools

  • Elementary School: Englewood Elementary
  • High School: Venice Senior High
  • Middle Or Junior School: Venice Area Middle

Lot Info

  • Zoning: RSF3
  • Parcel Number: 0472090162
  • Additional Parcels: No
  • Lot Features: In County, Landscaped, Level, Paved
  • Lot Dimensions: 80x100
  • Property Attached Yn: No
  • Flood Zone Code: X

Rental Info

  • Pets Allowed: Yes
  • Lease Restrictions YN: 0

Tax Info

  • Tax Annual Amount: 1472.74
  • Tax Book Number: 09/21
  • Tax Lot: 14177

Ownership History

We collect this data history from publicly available records. To have your information removed, we recommend requesting removal directly through your county’s website.

Date Name Owned For Owner Type

Purchase Details

Listed on
May 28, 2025
Closed on
Jul 15, 2025
Sold by
Bought by
Seller's Agent
Eric Martell P.A
MEDWAY REALTY
Buyer's Agent
Marty Haines
RE/MAX ALLIANCE GROUP
List Price
$334,900
Sold Price
$334,900
Views
55
Current Estimated Value
$325,192

Home Financials for this Owner

Home Financials are based on the most recent Mortgage that was taken out on this home.
Estimated Appreciation
-$9,708
Avg. Annual Appreciation
-2.79%

Purchase Details

Closed on
Mar 28, 2018
Sold by
Bought by

Purchase Details

Closed on
May 14, 2001
Sold by
Bought by

Purchase Details

Closed on
Sep 11, 2000
Sold by
Bought by

Purchase Details

Closed on
Nov 30, 1998
Sold by
Bought by
Source: Public Records
Create a Home Valuation Report for This Property
The Home Valuation Report is an in-depth analysis detailing your home's value as well as a comparison with similar homes in the area

Home Values in the Area

Source: Public Records

Average Home Value in this Area


Source: Public Records

Purchase History

We collect this data history from publicly available records. To have your information removed, we recommend requesting removal directly through your county’s website.

Date Buyer Sale Price Title Company
$334,900 Premier Title
-- Attorney
$117,900 --
$12,000 --
$5,500 --
Source: Public Records

Property History

We collect this data history from publicly available records. To have your information removed, we recommend requesting removal directly through your county’s website.

Date Event Price List to Sale Price per Sq Ft
07/15/2025 07/15/25 Sold $334,900 0.0% $264 / Sq Ft
06/11/2025 06/11/25 Pending -- -- --
05/28/2025 05/28/25 For Sale $334,900 -- $264 / Sq Ft
Source: Stellar MLS

Tax History

We collect this data history from publicly available records. To have your information removed, we recommend requesting removal directly through your county’s website.

Year Tax Paid Tax Assessment Tax Assessment Total Assessment is a certain percentage of the fair market value that is determined by local assessors to be the total taxable value of land and additions on the property. Land Improvement
2025 $1,473 $121,930
2024 $1,377 $118,494
2023 $1,377 $115,043 $0 $0
2022 $1,353 $111,692 $0 $0
2021 $1,350 $108,439 $0 $0
2020 $1,241 $99,743 $0 $0
2019 $1,176 $97,500 $0 $0
2018 $1,113 $95,682 $0 $0
2017 $1,120 $93,714 $0 $0
2016 $1,104 $135,200 $18,400 $116,800
2015 $1,118 $117,700 $13,600 $104,100
2014 $1,125 $89,089 $0 $0
Source: Public Records

Agents Affiliated with this Home

  • Section Image
  • Section Image
  • Section Image
See All Agents

Map

Source: Stellar MLS

MLS Number: N6139056

Stellar MLS

APN: 0472-09-0162

Your Personal Tour Guide

Ask me questions while you tour the home.