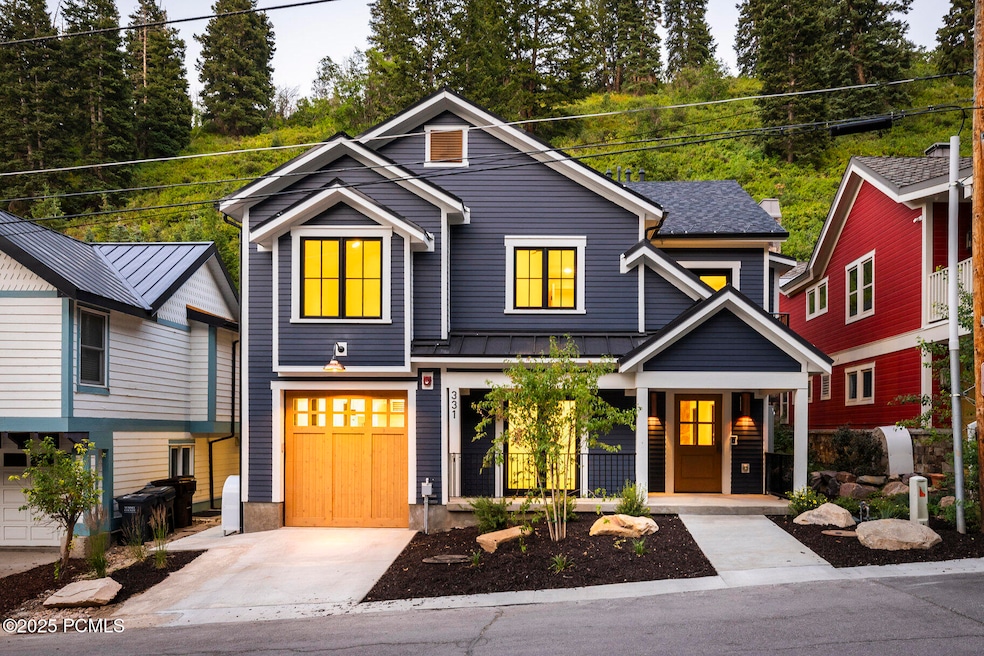


331 Daly Ave Park City, UT 84060
Park City AreaEstimated payment $30,761/month
Highlights
- Heated Driveway
- Spa
- Wolf Appliances
- McPolin Elementary School Rated A
- Mountain View
- Radiant Floor
About This Home
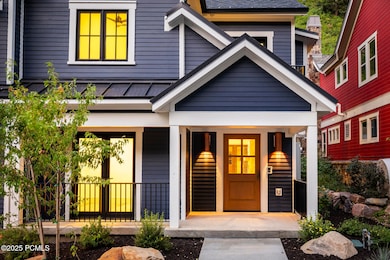
New construction home. Welcome to this stunning luxury residence in the heart of Old Town, Park City, set against the beautiful Wasatch Mountains. This 6-bedroom, 6-bathroom, 4,275 sq ft home boasts modern mountain elegance with a gourmet kitchen featuring Wolf and Sub-Zero appliances, a luxury wet bar on the lower level, ski locker and mudroom, walnut-accented interior, radiant heat and forced air, expansive patio, new hot tub, and a 2-car heated tandem garage. With space to accommodate many guests, this property is great, and nightly rentals are allowed. Located just up the street from the Town Lift for easy ski access to Park City Mountain Resort, and close to Deer Valley Ski Resort, putting world-class skiing right at your doorstep. Step outside your door to explore the nearest hiking and biking trails, perfect for outdoor enthusiasts. Just a short walk to Park City's iconic Main Street, you'll have access to year-round events like the Park Silly Sunday Market and Park City Arts Festival, plus boutique shopping, galleries, and outdoor dining experiences like Savor the Summit. Staged by Sticks and Stones, with furnishings available for purchase. Live the ultimate mountain lifestyle in the heart of Park City, where luxury meets adventure.
Listing Agent
Summit Sotheby's International Realty (625 Main) License #8651455-SA00 Listed on: 07/21/2025

Home Details
Home Type
- Single Family
Est. Annual Taxes
- $9,938
Year Built
- Built in 2025
Lot Details
- 3,920 Sq Ft Lot
- Partially Fenced Property
- Landscaped
- Level Lot
- Front and Back Yard Sprinklers
Parking
- 2 Car Attached Garage
- Heated Garage
- Tandem Garage
- Garage Door Opener
- Heated Driveway
Home Design
- Wood Frame Construction
- Composition Roof
- Metal Roof
- Concrete Perimeter Foundation
- HardiePlank Type
Interior Spaces
- 4,275 Sq Ft Home
- Wet Bar
- Sound System
- Ceiling Fan
- Gas Fireplace
- Mud Room
- Great Room
- Family Room
- Dining Room
- Loft
- Storage
- Mountain Views
- Sump Pump
Kitchen
- Double Oven
- Gas Range
- Microwave
- ENERGY STAR Qualified Refrigerator
- ENERGY STAR Qualified Dishwasher
- Wolf Appliances
- Kitchen Island
- Granite Countertops
- Disposal
Flooring
- Wood
- Carpet
- Radiant Floor
- Stone
Bedrooms and Bathrooms
- 6 Bedrooms | 1 Main Level Bedroom
- Walk-In Closet
- Double Vanity
Laundry
- Laundry Room
- Stacked Washer and Dryer
Home Security
- Prewired Security
- Fire and Smoke Detector
- Fire Sprinkler System
Eco-Friendly Details
- Sprinklers on Timer
Outdoor Features
- Spa
- Balcony
- Patio
- Outdoor Storage
Utilities
- Ductless Heating Or Cooling System
- Mini Split Air Conditioners
- Forced Air Heating and Cooling System
- Heating System Uses Natural Gas
- Mini Split Heat Pump
- Programmable Thermostat
- Natural Gas Connected
- Gas Water Heater
- High Speed Internet
- Phone Available
- Cable TV Available
Community Details
- No Home Owners Association
- Daly West Subdivision
Listing and Financial Details
- Assessor Parcel Number Dws-5&6-6
Map
Home Values in the Area
Average Home Value in this Area
Tax History
We collect this data history from publicly available records. To have your information removed, we recommend requesting removal directly through your county’s website.
| Year | Tax Paid | Tax Assessment Tax Assessment Total Assessment is a certain percentage of the fair market value that is determined by local assessors to be the total taxable value of land and additions on the property. | Land | Improvement |
|---|---|---|---|---|
| 2025 | $30,575 | $5,551,024 | $1,320,000 | $4,231,024 |
| 2024 | $6,766 | $935,987 | $660,000 | $275,987 |
| 2023 | $6,766 | $1,200,000 | $1,200,000 | |
| 2022 | $6,258 | $950,000 | $950,000 | $0 |
| 2021 | $5,715 | $750,000 | $750,000 | $0 |
| 2020 | $6,067 | $750,000 | $750,000 | $0 |
| 2019 | $6,174 | $750,000 | $750,000 | $0 |
| 2018 | $3,087 | $375,000 | $375,000 | $0 |
| 2017 | $2,933 | $375,000 | $375,000 | $0 |
| 2016 | $3,013 | $375,000 | $375,000 | $0 |
| 2015 | $3,180 | $375,000 | $0 | $0 |
| 2013 | $2,274 | $250,000 | $0 | $0 |
Property History
We collect this data history from publicly available records. To have your information removed, we recommend requesting removal directly through your county’s website.
| Date | Event | Price | List to Sale | Price per Sq Ft | Prior Sale |
|---|---|---|---|---|---|
| 06/11/2026 06/11/26 | Price Changed | $5,399,000 | -0.5% | $1,263 / Sq Ft | |
| 02/18/2026 02/18/26 | Price Changed | $5,425,000 | +22.6% | $1,269 / Sq Ft | |
| 02/18/2026 02/18/26 | Price Changed | $4,425,000 | -18.8% | $1,035 / Sq Ft | |
| 07/21/2025 07/21/25 | For Sale | $5,450,000 | +354.2% | $1,275 / Sq Ft | |
| 04/02/2021 04/02/21 | Sold | -- | -- | -- | View Prior Sale |
| 03/05/2021 03/05/21 | Pending | -- | -- | -- | |
| 09/03/2020 09/03/20 | For Sale | $1,200,000 | +346.1% | -- | |
| 04/15/2013 04/15/13 | Sold | -- | -- | -- | View Prior Sale |
| 03/17/2013 03/17/13 | Pending | -- | -- | -- | |
| 02/21/2013 02/21/13 | For Sale | $269,000 | -- | -- |
Purchase History
We collect this data history from publicly available records. To have your information removed, we recommend requesting removal directly through your county’s website.
| Date | Type | Sale Price | Title Company |
|---|---|---|---|
| Special Warranty Deed | -- | Accommodation/Courtesy Recordi | |
| Special Warranty Deed | -- | -- | |
| Warranty Deed | -- | First American Sugarhouse | |
| Warranty Deed | -- | High Country Title |
Mortgage History
We collect this data history from publicly available records. To have your information removed, we recommend requesting removal directly through your county’s website.
| Date | Status | Loan Amount | Loan Type |
|---|---|---|---|
| Previous Owner | $1,999,900 | New Conventional | |
| Previous Owner | $1,750,000 | Construction |
Source: Park City Board of REALTORS®
MLS Number: 12503310
APN: DWS-5&6-6
Disclaimer: Certain information contained herein is derived from information provided by parties other than Homes.com. All information provided is deemed reliable, but is not guaranteed to be accurate and should be independently verified.
This information is provided exclusively for consumers’ personal, non-commercial use, and it may not be used for any purpose other than to identify prospective properties consumers may be interested in purchasing. This data is deemed reliable but is not guaranteed accurate by the MLS.
The multiple listing information is provided by Park City Board of REALTORS® from a copyrighted compilation of listings. The compilation of listings and each individual listing are © 2026 Park City Board of REALTORS®, All Rights Reserved. Access to the multiple listing information through this website is made available by Ten-X as a member of the Park City Board of REALTORS® multiple listing service.
- 331 Daly Ave Unit 6
- 207 Daly Ave
- 207 Daly Ave Unit 207 & 209
- 180 Daly Ave
- 123 Ridge Ave
- 4823 Legacy Ct Unit 4
- 88 King Rd
- 86 Prospect Ave
- 60 Prospect Ave
- 17 Daly Ave
- 5925 Royal St Unit 8
- 139 Woodside Ave
- 226 Norfolk Ave
- 236 Woodside Ave Unit 11
- 7101 Stein Cir Unit 611
- 7101 Stein Cir Unit 511
- 176 Main St
- 244 Woodside Ave Unit 5
- 220 Park Ave Unit C-51
- 6507 Lookout Dr
- 78 Prospect Ave
- 265 Ontario Ave
- 277 Mchenry St Unit A1
- 8680 Empire Club Dr
- 1525 Lakeside Cir
- 917 Empire Ave
- 1000 Park Ave Unit C-203
- 1150 Empire Ave Unit SI ID1597574P
- 1150 Empire Ave Unit SI ID1597561P
- 1150 Empire Ave Unit 42
- 1670 Deer Valley Dr N
- 1530 Empire Ave Unit 200
- 1700 Upper Iron Horse Loop Rd
- 1690 Upper Ironhorse Loop Unit 7
- 1650 Upper Ironhorse Loop Unit H5
- 1650 Upper Iron Horse Loop Rd Unit H-5
- 1660 Iron Horse Lp
- 1705 Captain Molly Dr Unit SI ID1597537P
- 1875 Homestake Rd
- 2024 High St
Ask me questions while you tour the home.