
Bonafede Team
Responds Quickly
Compass
(669) 266-0177
263 Total Sales
4 in Santa Teresa
$1.1M - $1.5M Price Range
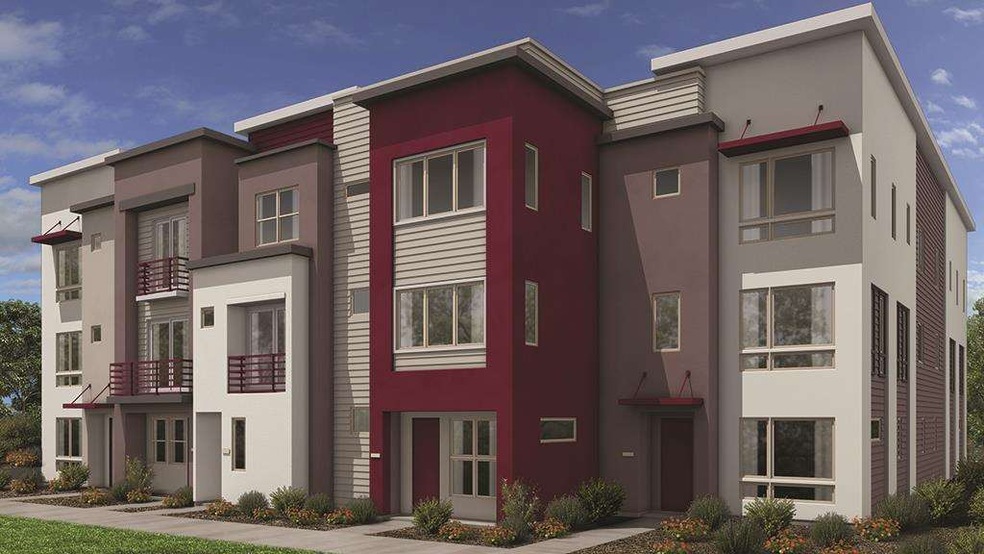
Station 121 by Taylor Morrison is located at 5598 Lexington Ave. in San Jose, Ca. This is a new condominimum Estimate completion in Oct 2016. . Numerous upgrades including interior white cabinets, Two-Tone paint and Upgraded Baseboard.
Last Agent to Sell the Property
Debbie Sibley
Taylor Morrison Services Inc License #01382805 Listed on: 09/07/2016
Last Buyer's Agent
RECIP
Out of Area Office License #00000000
Bonafede Team
Compass
(669) 266-0177
263 Total Sales
4 in Santa Teresa
$1.1M - $1.5M Price Range
Karey Grimsley
Intero Real Estate Services
(831) 313-4474
56 Total Sales
1 in Santa Teresa
$1,125,000 Price
Vito Scarnecchia
Abitano
(669) 206-1962
29 Total Sales
1 in Santa Teresa
$1,350,000 Price
Bill Robertson
Coldwell Banker Realty
(562) 280-2922
72 Total Sales
1 in Santa Teresa
$1,285,000 Price
Tim S. Wang
Legacy Real Estate & Assoc.
(510) 513-4427
136 Total Sales
1 in Santa Teresa
$1,190,000 Price
Geeta Phadte
Century 21 Real Estate Alliance Inc
(669) 260-5449
29 Total Sales
5 in Santa Teresa
$1M - $1.5M Price Range
We collect this data history from publicly available records. To have your information removed, we recommend requesting removal directly through your county’s website.
| Date | Event | Price | List to Sale | Price per Sq Ft |
|---|---|---|---|---|
| 11/15/2016 11/15/16 | Sold | $753,000 | -3.4% | $412 / Sq Ft |
| 09/16/2016 09/16/16 | Pending | -- | -- | -- |
| 09/07/2016 09/07/16 | For Sale | $779,448 | -- | $427 / Sq Ft |
DS
Seller's Agent in 2016
Debbie Sibley
Taylor Morrison Services Inc
R
Buyer's Agent in 2016
RECIP
Out of Area Office
Source: MLSListings
MLS Number: ML81613223
Disclaimer: Certain information contained herein is derived from information provided by parties other than Homes.com. All information provided is deemed reliable, but is not guaranteed to be accurate and should be independently verified.
Property Information © 2026 MLSListings Inc. All rights reserved. Listing information is deemed reliable but not guaranteed. Certain information contained herein is derived from information which is the licensed property of, and copyrighted by, MLSListings Inc. The viewer acknowledges ownership and validity of its copyright. Information provided is for personal, non-commercial use by a viewer with a bona fide interest in the purchase or sale of real estate of the type being offered via this website or other electronic means. The viewer is prohibited from copying, redistributing or retransmitting any of the data or information provided by MLSListing, Inc.
Ask me questions while you tour the home.