
Tony Tenfelde
Responds Quickly
HOWARD HANNA REAL ESTATE SERVICES
(878) 217-7878
39 Total Sales
1 in Oakland
$355,500 Price
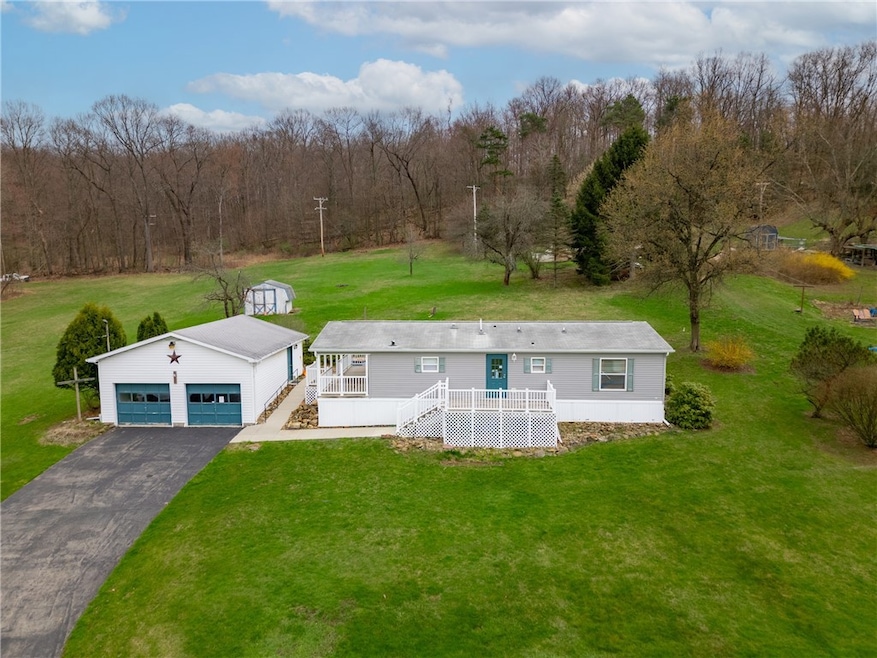
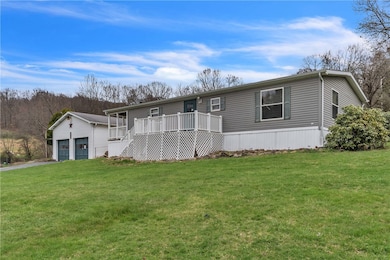
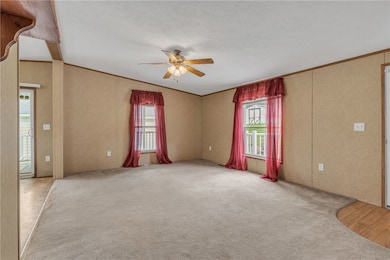
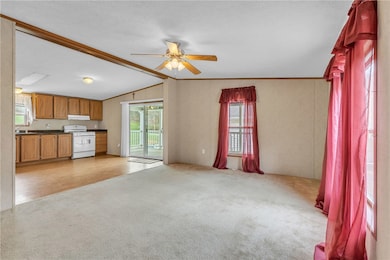
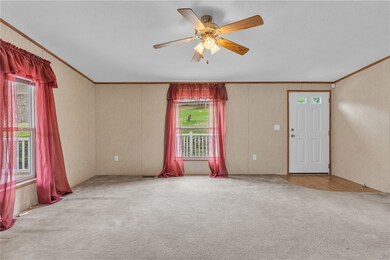
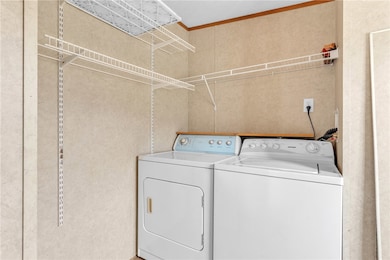
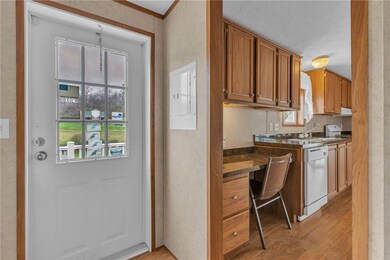
Set on over an acre of serene countryside, this thoughtfully cared-for residence combines the ease of rural living with close proximity to modern amenities. Tucked away in a quiet setting, the home invites peaceful mornings on a covered porch overlooking natural surroundings. Inside, you'll find well-proportioned bedrooms designed with comfort in mind, including a private primary suite featuring an expansive walk-in wardrobe and en suite bath. The kitchen is generously sized and opens into the main living area, offering a functional layout ideal for both quiet evenings and gatherings. A detached two-car garage provides additional value with a dedicated electrical panel and a full attic, perfect for storage or future flexibility.
Last Agent to Sell the Property
BERKSHIRE HATHAWAY THE PREFERRED REALTY License #AB065071 Listed on: 04/13/2025
We collect this data history from publicly available records. To have your information removed, we recommend requesting removal directly through your county’s website.
Tony Tenfelde
HOWARD HANNA REAL ESTATE SERVICES
(878) 217-7878
39 Total Sales
1 in Oakland
$355,500 Price
Leesa Klemz
KELLER WILLIAMS REALTY
(878) 877-8212
41 Total Sales
2 in Oakland
$268K - $575K Price Range
Janet Yasko
HOWARD HANNA REAL ESTATE SERVICES
(412) 912-4752
52 Total Sales
1 in Oakland
$575,000 Price
Melissa Barker
RE/MAX SELECT REALTY
(878) 258-8088
884 Total Sales
2 in Oakland
$370K - $385K Price Range
Elise Bickel Tauber
BRIDGE HOME REALTY
(878) 877-6279
164 Total Sales
1 in Oakland
$642,500 Price
Tara Smith
LPT REALTY, LLC
(878) 877-8315
114 Total Sales
1 in Oakland
$125,000 Price
We collect this data history from publicly available records. To have your information removed, we recommend requesting removal directly through your county’s website.
| Date | Buyer | Sale Price | Title Company |
|---|---|---|---|
| $169,900 | None Listed On Document |
We collect this data history from publicly available records. To have your information removed, we recommend requesting removal directly through your county’s website.
| Date | Status | Borrower | Loan Amount |
|---|---|---|---|
| Open | $152,910 |
We collect this data history from publicly available records. To have your information removed, we recommend requesting removal directly through your county’s website.
| Date | Event | Price | List to Sale | Price per Sq Ft |
|---|---|---|---|---|
| 06/13/2025 06/13/25 | Sold | $169,900 | 0.0% | $143 / Sq Ft |
| 04/13/2025 04/13/25 | For Sale | $169,900 | -- | $143 / Sq Ft |
We collect this data history from publicly available records. To have your information removed, we recommend requesting removal directly through your county’s website.
| Year | Tax Paid | Tax Assessment Tax Assessment Total Assessment is a certain percentage of the fair market value that is determined by local assessors to be the total taxable value of land and additions on the property. | Land | Improvement |
|---|---|---|---|---|
| 2026 | $425 | $12,370 | $420 | $11,950 |
| 2025 | $1,781 | $12,370 | $420 | $11,950 |
| 2024 | $1,749 | $12,370 | $420 | $11,950 |
| 2023 | $1,712 | $12,370 | $420 | $11,950 |
| 2022 | $1,712 | $12,370 | $420 | $11,950 |
| 2021 | $1,712 | $12,370 | $0 | $0 |
| 2020 | $1,712 | $12,370 | $420 | $11,950 |
| 2019 | $1,675 | $12,370 | $420 | $11,950 |
| 2018 | $1,675 | $12,370 | $420 | $11,950 |
| 2017 | $1,635 | $12,370 | $420 | $11,950 |
| 2016 | $479 | $12,370 | $420 | $11,950 |
| 2015 | $251 | $12,370 | $420 | $11,950 |
| 2014 | $251 | $12,370 | $420 | $11,950 |
Seller's Agent in 2025
Lorraine DiDomenico
BHHS Preferred Realty
(724) 679-7180
238 Total Sales
B
Buyer's Agent in 2025
Brandi Stefanelli
REALTY ONE GROUP LANDMARK
(484) 844-7356
8 Total Sales
Source: West Penn Multi-List
MLS Number: 1696355
Disclaimer: Certain information contained herein is derived from information provided by parties other than Homes.com. All information provided is deemed reliable, but is not guaranteed to be accurate and should be independently verified.
IDX information is provided exclusively for personal, non-commercial use, and may not be used for any purpose other than to identify prospective properties consumers may be interested in purchasing.
Information is deemed reliable but not guaranteed.
Ask me questions while you tour the home.