
Kathleen Quarterman
Quarterman Realty Group Inc.
(609) 710-8044
152 Total Sales
2 in Gloucester Township
$220K - $291K Price Range

Estimated Value: $355,502 - $391,000
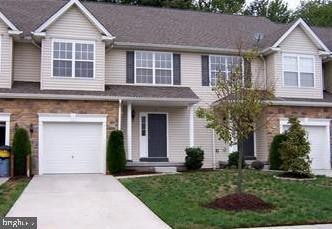
Carmelita model! Full unfinished walk-out BSMT, HW foyer, 6 panel doors, full appliance package, 1c garage, Gas HT & CA, 1974 Sq feet of bright open floor plan Living! Deck off LR/DR, backs to wooded splendor, laundry is conveniently located on 2nd floor, neutral tones, nice development- Great schools- close to hospitals, schools, shopping, Camden County Community College, AC Xpressway, Rt.42, etc. Hurry! Ready for quick occupancy.
Last Agent to Sell the Property
(856) 582-1200 denisevc@comcast.net Keller Williams Realty - Washington Township License #7943593 Listed on: 12/14/2023
We collect this data history from publicly available records. To have your information removed, we recommend requesting removal directly through your county’s website.
Kathleen Quarterman
Quarterman Realty Group Inc.
(609) 710-8044
152 Total Sales
2 in Gloucester Township
$220K - $291K Price Range
Kelly Sommeling
Prime Realty Partners
(856) 617-5003
79 Total Sales
5 in Gloucester Township
$280K - $455K Price Range
Robert Krupa
Ovation Realty LLC
(856) 501-5069
100 Total Sales
1 in Gloucester Township
$257,000 Price
Ashley Knecht
Keller Williams Realty - Washington Township
(856) 409-7279
86 Total Sales
13 in Gloucester Township
$167K - $565K Price Range
Nicole Echelberger
HomeSmart First Advantage Realty
(856) 553-1076
46 Total Sales
1 in Gloucester Township
$435,000 Price
Joan George
RE/MAX WELCOME HOME
(267) 573-8691
105 Total Sales
1 in Gloucester Township
$224,900 Price
We collect this data history from publicly available records. To have your information removed, we recommend requesting removal directly through your county’s website.
| Date | Buyer | Sale Price | Title Company |
|---|---|---|---|
| $295,000 | Surety Title | ||
| Sehgal Sandeep | $228,853 | -- |
We collect this data history from publicly available records. To have your information removed, we recommend requesting removal directly through your county’s website.
| Date | Status | Borrower | Loan Amount |
|---|---|---|---|
| Open | $58,087 | ||
| Open | Stevenson Tia L | $195,105 |
We collect this data history from publicly available records. To have your information removed, we recommend requesting removal directly through your county’s website.
| Date | Event | Price | List to Sale | Price per Sq Ft |
|---|---|---|---|---|
| 01/12/2024 01/12/24 | Sold | $295,000 | -1.6% | $149 / Sq Ft |
| 12/14/2023 12/14/23 | Pending | -- | -- | -- |
| 12/14/2023 12/14/23 | For Sale | $299,900 | -- | $152 / Sq Ft |
We collect this data history from publicly available records. To have your information removed, we recommend requesting removal directly through your county’s website.
| Year | Tax Paid | Tax Assessment Tax Assessment Total Assessment is a certain percentage of the fair market value that is determined by local assessors to be the total taxable value of land and additions on the property. | Land | Improvement |
|---|---|---|---|---|
| 2026 | $7,752 | $178,200 | $34,600 | $143,600 |
| 2025 | $7,752 | $178,200 | $34,600 | $143,600 |
| 2024 | $7,399 | $178,200 | $34,600 | $143,600 |
| 2023 | $7,399 | $178,200 | $34,600 | $143,600 |
| 2022 | $7,353 | $178,200 | $34,600 | $143,600 |
| 2021 | $7,190 | $178,200 | $34,600 | $143,600 |
| 2020 | $7,185 | $178,200 | $34,600 | $143,600 |
| 2019 | $7,037 | $178,200 | $34,600 | $143,600 |
| 2018 | $7,010 | $178,200 | $34,600 | $143,600 |
| 2017 | $6,784 | $178,200 | $34,600 | $143,600 |
| 2016 | $6,638 | $178,200 | $34,600 | $143,600 |
| 2015 | $6,164 | $178,200 | $34,600 | $143,600 |
| 2014 | $6,123 | $178,200 | $34,600 | $143,600 |
Seller's Agent in 2024
Denise Christinzio
Keller Williams Realty - Washington Township
(609) 206-6186
52 Total Sales
Buyer's Agent in 2024
Gladys David
EXP Realty, LLC
(908) 361-7510
13 Total Sales
Source: Bright MLS
MLS Number: NJCD2059842
APN: 15-14403-0000-00030
Disclaimer: Certain information contained herein is derived from information provided by parties other than Homes.com. All information provided is deemed reliable, but is not guaranteed to be accurate and should be independently verified.
The data relating to real estate for sale on this website appears in part through the BRIGHT Internet Data Exchange program, a voluntary cooperative exchange of property listing data between licensed real estate brokerage firms, and is provided by BRIGHT through a licensing agreement.
Listing information is from various brokers who participate in the Bright MLS IDX program and not all listings may be visible on the site.
The property information being provided on or through the website is for the personal, non-commercial use of consumers and such information may not be used for any purpose other than to identify prospective properties consumers may be interested in purchasing.
Some properties which appear for sale on the website may no longer be available because they are for instance, under contract, sold or are no longer being offered for sale.
Property information displayed is deemed reliable but is not guaranteed.
Copyright 2026 Bright MLS, Inc.
Ask me questions while you tour the home.