N
Landlord's Agent in 2018
Nathen Singer
MK Realty Inc
(845) 728-1429
97 Total Sales
Estimated Value: $802,579 - $897,000
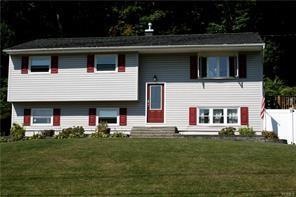
This unique opportunity features so much from your wish list! The updated kitchen includes granite counters & Island, double sink, cabinets, ceramic tile & backsplash, & stainless steel GE appliances. Off the kitchen is a charming dining & living room with recessed lighting & chandelier. In addition to that, an extension was lately built in the back of the house, perfect for dining room, playroom or guest room. The bonus room has cathedral ceilings, ceiling fan & exits to deck overlooking a heated, above ground, private pool. HW floors are installed throughout the entire main level (except bonus room). The main bath has a Jacuzzi tub with tile surround, crown molding & wainscoting, + updated fixtures and vanity. Off the family room is an extra large, screened porch. The second bonus room offers brand new floors, lots of cabinets, additional fridge and sinks with separate entrance to driveway, ENTIRE HOUSE RECENTLY PAINTED!!! CENTRAL AIR!!! COME GRAB THIS COZY AND SPACIOUS HOME TODAY!!!
Last Agent to Rent the Property
MK Realty Inc License #10401300864 Listed on: 02/14/2018
We collect this data history from publicly available records. To have your information removed, we recommend requesting removal directly through your county’s website.
We collect this data history from publicly available records. To have your information removed, we recommend requesting removal directly through your county’s website.
| Date | Buyer | Sale Price | Title Company |
|---|---|---|---|
| $407,000 | -- | ||
| $175,000 | Joseph Wooley | ||
| $294,900 | Gary Goldstein |
We collect this data history from publicly available records. To have your information removed, we recommend requesting removal directly through your county’s website.
| Date | Status | Borrower | Loan Amount |
|---|---|---|---|
| Closed | $356,250 | ||
| Closed | $305,250 | ||
| Closed | $170,563 |
We collect this data history from publicly available records. To have your information removed, we recommend requesting removal directly through your county’s website.
| Date | Event | Price | List to Sale | Price per Sq Ft | Prior Sale |
|---|---|---|---|---|---|
| 12/11/2024 12/11/24 | Off Market | $2,500 | -- | -- | |
| 03/15/2018 03/15/18 | Rented | $2,500 | 0.0% | -- | |
| 02/14/2018 02/14/18 | Under Contract | -- | -- | -- | |
| 02/14/2018 02/14/18 | For Rent | $2,500 | 0.0% | -- | |
| 01/10/2018 01/10/18 | Sold | $407,000 | +1.8% | $178 / Sq Ft | View Prior Sale |
| 09/24/2017 09/24/17 | Pending | -- | -- | -- | |
| 09/24/2017 09/24/17 | For Sale | $399,900 | -- | $175 / Sq Ft |
We collect this data history from publicly available records. To have your information removed, we recommend requesting removal directly through your county’s website.
| Year | Tax Paid | Tax Assessment Tax Assessment Total Assessment is a certain percentage of the fair market value that is determined by local assessors to be the total taxable value of land and additions on the property. | Land | Improvement |
|---|---|---|---|---|
| 2025 | $13,436 | $48,600 | $12,000 | $36,600 |
| 2024 | $13,057 | $48,600 | $12,000 | $36,600 |
| 2023 | $13,057 | $48,600 | $12,000 | $36,600 |
| 2022 | $12,531 | $48,600 | $12,000 | $36,600 |
| 2021 | $11,155 | $48,600 | $12,000 | $36,600 |
| 2020 | $12,870 | $48,600 | $12,000 | $36,600 |
| 2019 | $1,069 | $48,600 | $12,000 | $36,600 |
| 2018 | $11,100 | $48,600 | $12,000 | $36,600 |
| 2017 | $8,533 | $42,900 | $12,000 | $30,900 |
| 2016 | $188,174 | $42,900 | $12,000 | $30,900 |
| 2015 | -- | $42,900 | $12,000 | $30,900 |
| 2014 | -- | $42,900 | $12,000 | $30,900 |
N
Landlord's Agent in 2018
Nathen Singer
MK Realty Inc
(845) 728-1429
97 Total Sales

Seller's Agent in 2018
Celina Rofer
Howard Hanna Rand Realty
(845) 492-1715
76 Total Sales
Source: OneKey® MLS
MLS Number: H4802310
APN: 332003-205-000-0002-009.000-0000
Disclaimer: Certain information contained herein is derived from information provided by parties other than Homes.com. All information provided is deemed reliable, but is not guaranteed to be accurate and should be independently verified.
The data relating to real estate for sale or lease on this web site comes in part from OneKey® MLS. Real estate listings held by brokerage firms other than Ten-X are marked with the OneKey® MLS logo or an abbreviated logo and detailed information about them includes the name of the listing broker.
Based on information submitted to the MLS GRID. All data is obtained from various sources and may not have been verified by broker or MLS GRID. Supplied Open House Information is subject to change without notice. All information should be independently reviewed and verified for accuracy. Properties may or may not be listed by the office/agent presenting the information. Some IDX listings have been excluded from this website. IDX information is provided exclusively for personal, non-commercial use, and may not be used for any purpose other than to identify prospective properties consumers may be interested in purchasing.
Information is deemed reliable but not guaranteed.
Copyright 2026 OneKey® MLS. All rights reserved.
Based on information submitted to the MLS GRID
Listings courtesy of OneKey® MLS as distributed by MLS GRID
Ask me questions while you tour the home.