
Christine Stucke
BHHS Fox & Roach-Washington-Gloucester
(856) 442-4425
124 Total Sales
5 in Pittsgrove
$15K - $510K Price Range
Estimated Value: $178,000 - $341,000
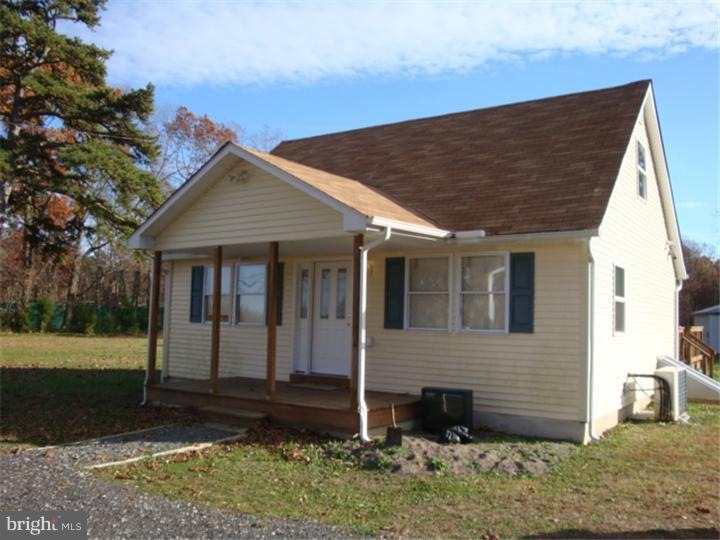
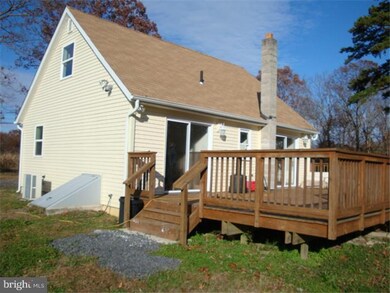
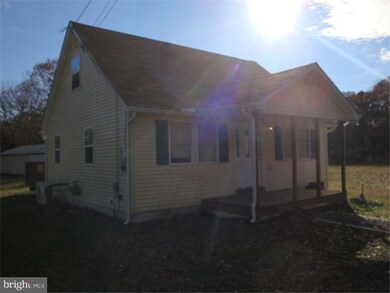
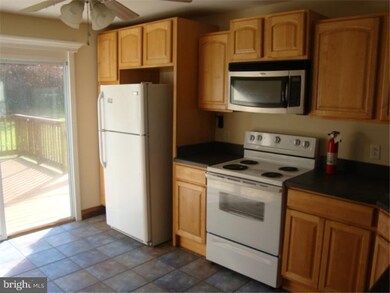
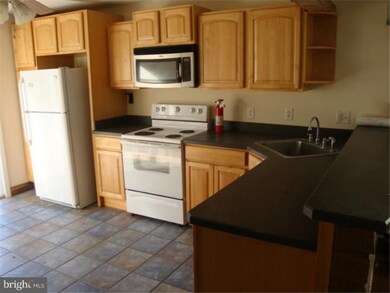

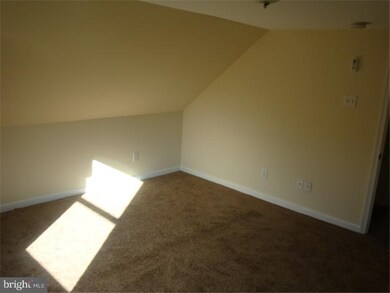
This home has just been rebuilt from the ground up and is ready for immediate occupancy. There is a very nice kitchen and bath, new carpets, 2 new heaters and ac units, new well and water softener, and all the windows and roof & siding were just done. This is a great home for the price.
Last Agent to Rent the Property
(856) 582-0366 c21rauhandjohns@gmail.com Century 21 Rauh & Johns License #0560849 Listed on: 11/12/2013
Co-Listed By
CHRISTINE VASSILIU
cvassiliu@yahoo.com Century 21 Rauh & Johns
Last Renter's Agent
HEATHER REESE
heathersjrealtor@gmail.com Weichert Realtors-Mullica Hill License #TREND:60043563
We collect this data history from publicly available records. To have your information removed, we recommend requesting removal directly through your county’s website.
Christine Stucke
BHHS Fox & Roach-Washington-Gloucester
(856) 442-4425
124 Total Sales
5 in Pittsgrove
$15K - $510K Price Range
Michelle Evans
The Roarke Agency
(856) 205-4710
81 Total Sales
4 in Pittsgrove
$280K - $415K Price Range
Tiffany Beltran
Keller Williams Realty - Washington Township
(856) 391-2879
81 Total Sales
1 in Pittsgrove
$185,400 Price
Vincent Grova
Pino Agency
(484) 497-0303
224 Total Sales
2 in Pittsgrove
$420K - $782K Price Range
Angie Kovalak
BHHS Fox & Roach-Washington-Gloucester
(856) 997-2343
150 Total Sales
2 in Pittsgrove
$45K - $350K Price Range
David Marcantuno
Keller Williams Hometown
(484) 978-8261
200 Total Sales
1 in Pittsgrove
$109,000 Price
We collect this data history from publicly available records. To have your information removed, we recommend requesting removal directly through your county’s website.
| Date | Buyer | Sale Price | Title Company |
|---|---|---|---|
| $105,199 | -- | ||
| -- | -- | ||
| -- | -- | ||
| -- | -- |
We collect this data history from publicly available records. To have your information removed, we recommend requesting removal directly through your county’s website.
| Date | Status | Borrower | Loan Amount |
|---|---|---|---|
| Open | $122,000 |
We collect this data history from publicly available records. To have your information removed, we recommend requesting removal directly through your county’s website.
| Date | Event | Price | List to Sale | Price per Sq Ft |
|---|---|---|---|---|
| 12/31/2013 12/31/13 | Rented | $1,200 | -7.7% | -- |
| 12/18/2013 12/18/13 | Under Contract | -- | -- | -- |
| 11/12/2013 11/12/13 | For Rent | $1,300 | -- | -- |
We collect this data history from publicly available records. To have your information removed, we recommend requesting removal directly through your county’s website.
| Year | Tax Paid | Tax Assessment Tax Assessment Total Assessment is a certain percentage of the fair market value that is determined by local assessors to be the total taxable value of land and additions on the property. | Land | Improvement |
|---|---|---|---|---|
| 2026 | $6,518 | $152,900 | $89,400 | $63,500 |
| 2025 | $6,518 | $152,900 | $89,400 | $63,500 |
| 2024 | $6,125 | $152,900 | $89,400 | $63,500 |
| 2023 | $6,125 | $152,900 | $89,400 | $63,500 |
| 2022 | $6,053 | $152,900 | $89,400 | $63,500 |
| 2021 | $5,884 | $152,900 | $89,400 | $63,500 |
| 2020 | $5,722 | $152,900 | $89,400 | $63,500 |
| 2019 | $5,624 | $152,900 | $89,400 | $63,500 |
| 2018 | $5,498 | $152,900 | $89,400 | $63,500 |
| 2017 | $5,289 | $152,900 | $89,400 | $63,500 |
| 2016 | $5,018 | $152,900 | $89,400 | $63,500 |
| 2015 | $4,775 | $152,900 | $89,400 | $63,500 |
| 2014 | $4,576 | $152,900 | $89,400 | $63,500 |
Landlord's Agent in 2013
Peter Sideris
Century 21 - Rauh & Johns
(856) 905-7458
82 Total Sales
C
Landlord's Co-Listing Agent in 2013
CHRISTINE VASSILIU
Century 21 - Rauh & Johns
H
Tenant's Agent in 2013
HEATHER REESE
Weichert Corporate
Source: Bright MLS
MLS Number: 1003647362
APN: 11-00202-0000-00021
Disclaimer: Certain information contained herein is derived from information provided by parties other than Homes.com. All information provided is deemed reliable, but is not guaranteed to be accurate and should be independently verified.
The data relating to real estate for sale on this website appears in part through the BRIGHT Internet Data Exchange program, a voluntary cooperative exchange of property listing data between licensed real estate brokerage firms, and is provided by BRIGHT through a licensing agreement.
Listing information is from various brokers who participate in the Bright MLS IDX program and not all listings may be visible on the site.
The property information being provided on or through the website is for the personal, non-commercial use of consumers and such information may not be used for any purpose other than to identify prospective properties consumers may be interested in purchasing.
Some properties which appear for sale on the website may no longer be available because they are for instance, under contract, sold or are no longer being offered for sale.
Property information displayed is deemed reliable but is not guaranteed.
Copyright 2026 Bright MLS, Inc.
Ask me questions while you tour the home.