
Seller's Agent in 2025
Haley Smith Herbert
RE/MAX Signature
(706) 207-0083
135 Total Sales
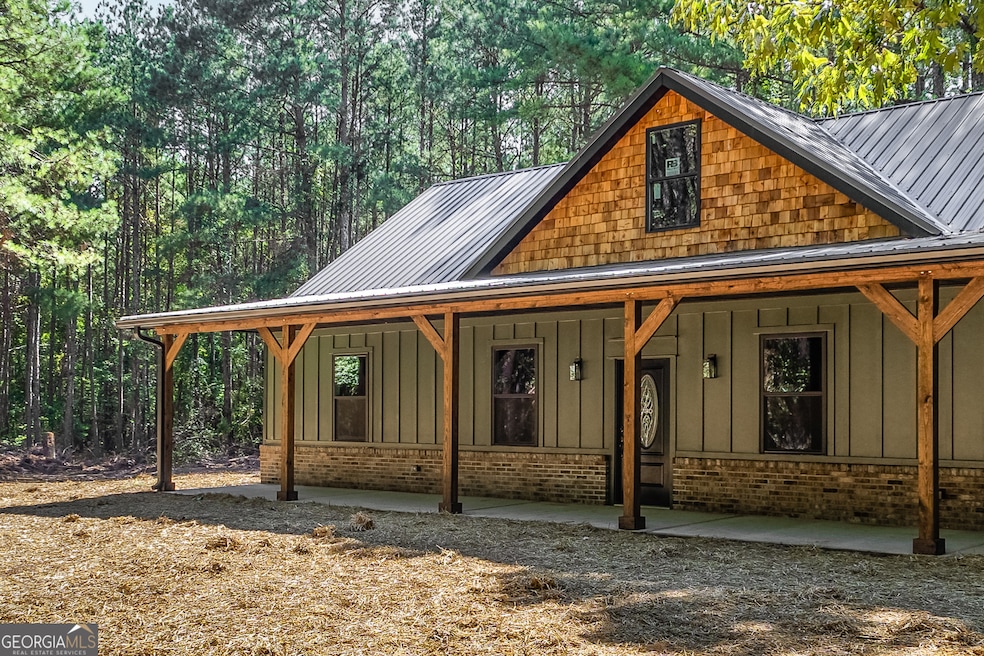
Welcome to this stunning 3 bedroom, 2 bathroom home thoughtfully crafted by a local custom builder with attention to detail and quality throughout. Sitting on over 1.5 private acres, this property combines modern design with timeless features you'll love. Step inside to find soaring vaulted ceilings up to 16 ft, upgraded LVP flooring, and a spacious open floor plan perfect for both everyday living and entertaining. The kitchen and living areas flow seamlessly, while the bedrooms offer comfort and style. The primary suite features a luxurious tile shower with glass surround and beautiful finishes. Additional highlights include: Upgraded metal roof for durability and style, covered porch overlooking the private lot, numerous upgrades and custom touches throughout. This isn't just another new build-it's a quality home built with care that truly stands out. Don't miss the chance to make it yours!
Last Agent to Sell the Property
RE/MAX Signature License #394739 Listed on: 08/16/2025
We collect this data history from publicly available records. To have your information removed, we recommend requesting removal directly through your county’s website.
We collect this data history from publicly available records. To have your information removed, we recommend requesting removal directly through your county’s website.
| Date | Buyer | Sale Price | Title Company |
|---|---|---|---|
| $335,000 | -- | ||
| $20,000 | -- | ||
| $12,700 | -- |
We collect this data history from publicly available records. To have your information removed, we recommend requesting removal directly through your county’s website.
| Date | Status | Borrower | Loan Amount |
|---|---|---|---|
| Open | $328,932 |
We collect this data history from publicly available records. To have your information removed, we recommend requesting removal directly through your county’s website.
| Date | Event | Price | List to Sale | Price per Sq Ft |
|---|---|---|---|---|
| 09/19/2025 09/19/25 | Sold | $335,000 | 0.0% | $194 / Sq Ft |
| 08/19/2025 08/19/25 | Pending | -- | -- | -- |
| 08/16/2025 08/16/25 | For Sale | $335,000 | -- | $194 / Sq Ft |
We collect this data history from publicly available records. To have your information removed, we recommend requesting removal directly through your county’s website.
| Year | Tax Paid | Tax Assessment Tax Assessment Total Assessment is a certain percentage of the fair market value that is determined by local assessors to be the total taxable value of land and additions on the property. | Land | Improvement |
|---|---|---|---|---|
| 2025 | $206 | $8,610 | $5,680 | $2,930 |
| 2024 | $133 | $7,390 | $4,320 | $3,070 |
| 2023 | $143 | $7,390 | $4,320 | $3,070 |
| 2022 | $135 | $7,082 | $4,320 | $2,762 |
| 2021 | $108 | $5,562 | $2,560 | $3,002 |
| 2020 | $84 | $5,562 | $2,560 | $3,002 |
| 2019 | $109 | $5,562 | $2,560 | $3,002 |
| 2018 | $163 | $5,414 | $1,606 | $3,808 |
| 2017 | $109 | $5,414 | $1,606 | $3,808 |
| 2016 | $107 | $5,414 | $1,606 | $3,808 |
| 2015 | -- | $5,414 | $1,606 | $3,808 |
| 2014 | -- | $5,624 | $1,606 | $4,018 |
| 2013 | -- | $5,624 | $1,606 | $4,018 |
Seller's Agent in 2025
Haley Smith Herbert
RE/MAX Signature
(706) 207-0083
135 Total Sales
Buyer's Agent in 2025
Deborah Burdette
Burdette Realty
(706) 207-2825
53 Total Sales
Source: Georgia MLS
MLS Number: 10585818
APN: 147 036A
Disclaimer: Certain information contained herein is derived from information provided by parties other than Homes.com. All information provided is deemed reliable, but is not guaranteed to be accurate and should be independently verified.
The data relating to real estate for sale on this web site comes in part from the Broker Reciprocity Program of Georgia MLS. Real estate listings held by brokerage firms other than Redfin are marked with the Broker Reciprocity logo and detailed information about them includes the name of the listing brokers. Information deemed reliable but not guaranteed. Copyright 2026 Georgia MLS. All rights reserved.
Ask me questions while you tour the home.