
Marc Cardullo
Freedom Realty
(207) 204-9994
34 Total Sales
1 in Downtown Saco
$384,000 Price

Estimated Value: $234,653
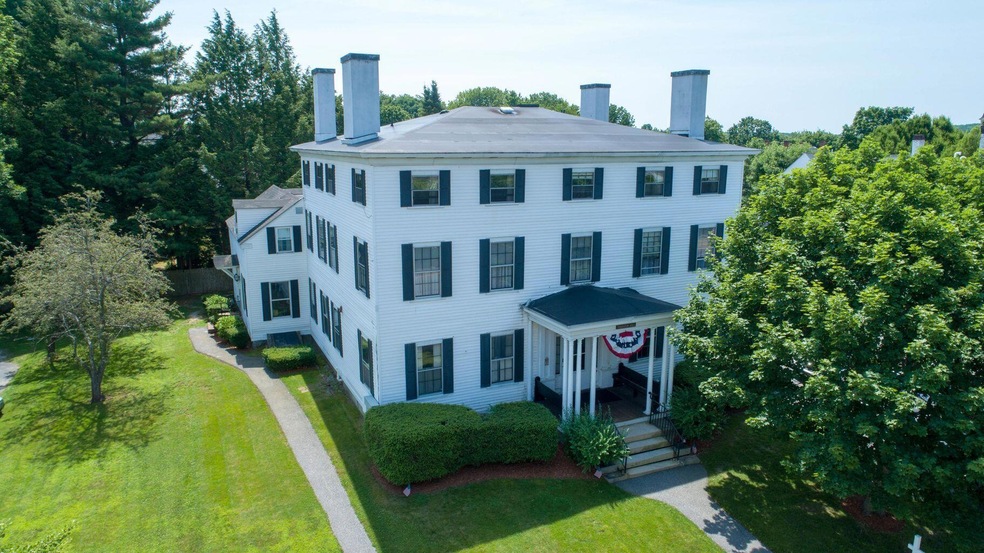
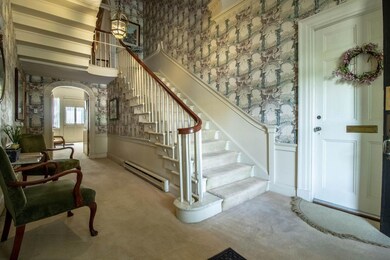
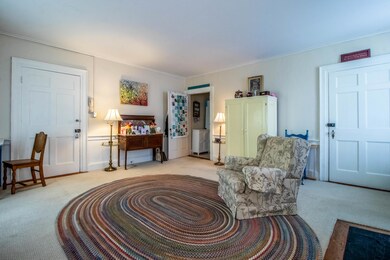
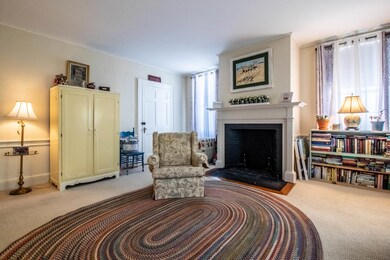
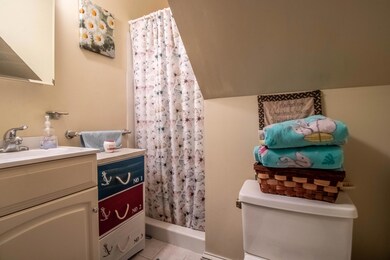
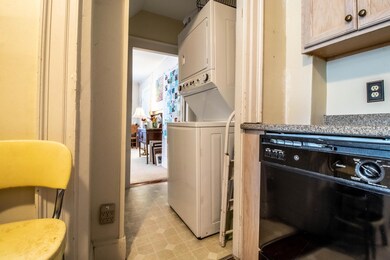
Live on Saco's historic Main St! Walk to local Cafes and Restaurants, Mainer owned shops and many other daily conveniences!! As you enter the building, you'll be welcomed by a timeless entryway, with moldings to swoon over and a staircase that could tell stories. The 2nd floor charm of the main living space is timeless bathed in natural light from the large front windows! The kitchen is tucked to the rear of the unit offering good storage for your daily lives. In unit laundry! If a historical building intrigues you, this is an affordable opportunity to own a piece of one!
Last Agent to Sell the Property
Berkshire Hathaway HomeServices Verani Realty Listed on: 06/24/2021
Last Buyer's Agent
Steven Chicoine
Rizzo Mattson
We collect this data history from publicly available records. To have your information removed, we recommend requesting removal directly through your county’s website.
Marc Cardullo
Freedom Realty
(207) 204-9994
34 Total Sales
1 in Downtown Saco
$384,000 Price
Dylan Tooch
New Space Real Estate, LLC
(888) 618-7559
142 Total Sales
2 in Downtown Saco
$520,000 Price Range
Elias Leland
Coldwell Banker Realty
(207) 544-4351
116 Total Sales
1 in Downtown Saco
$721,000 Price
Katherine Scamman
EXP Realty
(207) 610-6829
77 Total Sales
3 in Downtown Saco
$250K - $1.1M Price Range
Roslind Anton
EXP Realty
(207) 503-3755
163 Total Sales
4 in Downtown Saco
$194K - $515K Price Range
Michelle Libby
Century 21 North East
(207) 517-4917
76 Total Sales
1 in Downtown Saco
$362,000 Price
We collect this data history from publicly available records. To have your information removed, we recommend requesting removal directly through your county’s website.
| Date | Buyer | Sale Price | Title Company |
|---|---|---|---|
| -- | None Available | ||
| Grondin Katherine E | -- | None Available |
We collect this data history from publicly available records. To have your information removed, we recommend requesting removal directly through your county’s website.
| Date | Event | Price | List to Sale | Price per Sq Ft |
|---|---|---|---|---|
| 12/08/2021 12/08/21 | Sold | $148,500 | -17.0% | $245 / Sq Ft |
| 11/07/2021 11/07/21 | Pending | -- | -- | -- |
| 06/24/2021 06/24/21 | For Sale | $179,000 | -- | $295 / Sq Ft |
We collect this data history from publicly available records. To have your information removed, we recommend requesting removal directly through your county’s website.
| Year | Tax Paid | Tax Assessment Tax Assessment Total Assessment is a certain percentage of the fair market value that is determined by local assessors to be the total taxable value of land and additions on the property. | Land | Improvement |
|---|---|---|---|---|
| 2025 | $1,938 | $136,500 | $66,600 | $69,900 |
| 2024 | $1,918 | $136,500 | $66,600 | $69,900 |
| 2023 | $2,013 | $136,500 | $66,600 | $69,900 |
| 2022 | $1,859 | $101,400 | $50,800 | $50,600 |
| 2021 | $1,758 | $93,100 | $45,400 | $47,700 |
| 2020 | $1,662 | $84,500 | $41,100 | $43,400 |
| 2019 | $1,638 | $84,500 | $41,100 | $43,400 |
| 2018 | $1,690 | $83,500 | $40,100 | $43,400 |
| 2017 | $1,913 | $98,700 | $40,100 | $58,600 |
| 2016 | $1,690 | $87,000 | $29,800 | $57,200 |
| 2015 | $1,672 | $87,000 | $29,800 | $57,200 |
| 2014 | $1,620 | $87,000 | $29,800 | $57,200 |
| 2013 | $1,616 | $87,000 | $29,800 | $57,200 |
Seller's Agent in 2021
Christina Connell
Berkshire Hathaway HomeServices Verani Realty
(207) 423-7292
4 in this area
144 Total Sales
SC
Buyer's Agent in 2021
Steven Chicoine
Rizzo Mattson
Source: Maine Listings
MLS Number: 1497822
APN: SACO-000032-000102-000000-000004
Disclaimer: Certain information contained herein is derived from information provided by parties other than Homes.com. All information provided is deemed reliable, but is not guaranteed to be accurate and should be independently verified.
Listing data is derived in whole or in part from Maine Real Estate Information System, Inc. (d/b/a Maine Listings) and is for consumers' personal, noncommercial use only. Dimensions are approximate and not guaranteed. All data should be independently verified.
© 2026 Maine Real Estate Information System, Inc. All Rights Reserved. Equal Housing Opportunity.
Homes.com, LLC, 17600 Laguna Canyon Rd Irvine, CA 92618 (888)-952-6393

Ask me questions while you tour the home.