
Seller's Agent in 2021
Audrey Wiggins
Better Homes and GardensReal Estate Lifestyle Property Partners/SP
(910) 315-3032
6 in this area
161 Total Sales


Estimated Value: $925,877
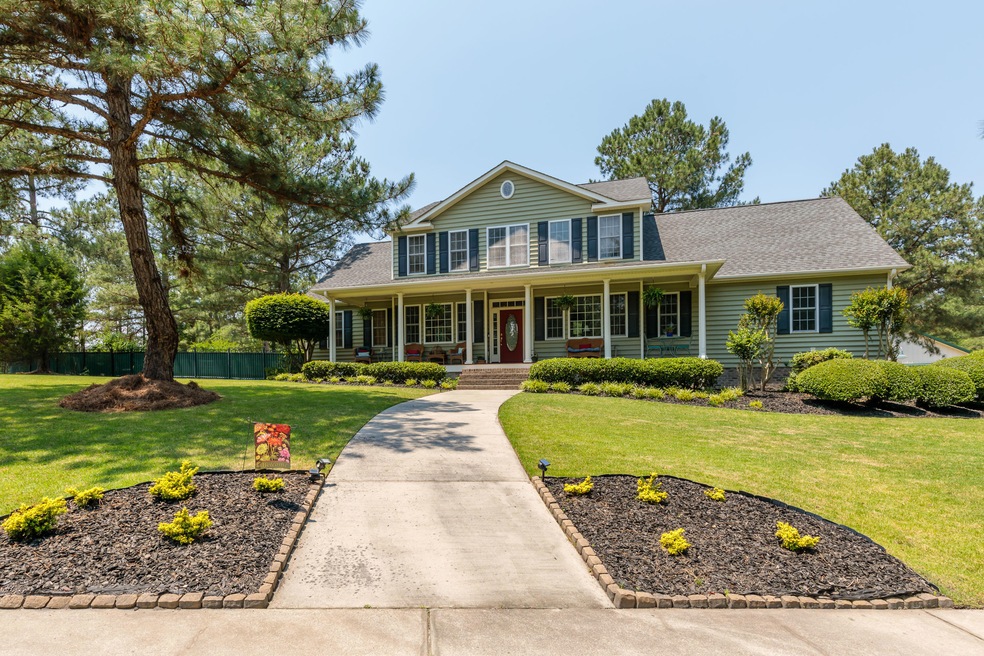
Perfect 'farmette' with all the bells and whistles! This stately home has 4 bedrooms and two large bonus/flex rooms, updated kitchen, master suite on the main level, formal dining room and second living room! The large screen porch opens to a gorgeous, fenced salt water pool and backyard space. The 3 stall Morton barn offers a large tack room, storage room and equipment shed. There is a maximum of 2 horses allowed. McLendon Hills Equestrian Center offers two outside arenas and a covered arena for homeowner use and lessons are available at the main stables. McLendon Hills is attractive to both horse and water/outdoor lovers alike with 8.5 miles of riding trails, 2 miles of walking trails, 80 acre Lake Troy Douglas with boat dock, ramp and lakeside Pavilion! more info: mclendonhills.com
Last Agent to Sell the Property
Better Homes and GardensReal Estate Lifestyle Property Partners/SP License #195512 Listed on: 08/04/2021
Last Buyer's Agent
Audrey Wiggins
DeSell & Co Realty Group
We collect this data history from publicly available records. To have your information removed, we recommend requesting removal directly through your county’s website.
We collect this data history from publicly available records. To have your information removed, we recommend requesting removal directly through your county’s website.
| Date | Buyer | Sale Price | Title Company |
|---|---|---|---|
| -- | -- | ||
| $20,000 | Gorenflo Law Firm Pllc | ||
| $650,000 | None Listed On Document | ||
| $392,000 | None Available |
We collect this data history from publicly available records. To have your information removed, we recommend requesting removal directly through your county’s website.
| Date | Status | Borrower | Loan Amount |
|---|---|---|---|
| Previous Owner | $100,000 | ||
| Previous Owner | $520,000 | ||
| Previous Owner | $520,000 | ||
| Previous Owner | $469,670 | ||
| Previous Owner | $468,000 | ||
| Previous Owner | $464,000 | ||
| Previous Owner | $58,800 | ||
| Previous Owner | $313,600 |
We collect this data history from publicly available records. To have your information removed, we recommend requesting removal directly through your county’s website.
| Date | Event | Price | List to Sale | Price per Sq Ft | Prior Sale |
|---|---|---|---|---|---|
| 08/04/2021 08/04/21 | Sold | $650,000 | +38.0% | $199 / Sq Ft | |
| 05/21/2015 05/21/15 | Sold | $471,000 | -- | $162 / Sq Ft | View Prior Sale |
We collect this data history from publicly available records. To have your information removed, we recommend requesting removal directly through your county’s website.
| Year | Tax Paid | Tax Assessment Tax Assessment Total Assessment is a certain percentage of the fair market value that is determined by local assessors to be the total taxable value of land and additions on the property. | Land | Improvement |
|---|---|---|---|---|
| 2025 | $2,619 | $623,680 | $134,890 | $488,790 |
| 2024 | $2,713 | $623,680 | $134,890 | $488,790 |
| 2023 | $2,723 | $598,480 | $134,890 | $463,590 |
| 2022 | $3,120 | $495,180 | $125,330 | $369,850 |
| 2021 | $2,949 | $495,180 | $125,330 | $369,850 |
| 2020 | $2,904 | $450,720 | $125,330 | $325,390 |
| 2019 | $2,904 | $495,180 | $125,330 | $369,850 |
| 2018 | $2,770 | $461,650 | $120,380 | $341,270 |
| 2017 | $2,701 | $461,650 | $120,380 | $341,270 |
| 2015 | $2,608 | $461,650 | $120,380 | $341,270 |
| 2014 | $2,979 | $531,970 | $127,680 | $404,290 |
| 2013 | -- | $531,970 | $127,680 | $404,290 |
Seller's Agent in 2021
Audrey Wiggins
Better Homes and GardensReal Estate Lifestyle Property Partners/SP
(910) 315-3032
6 in this area
161 Total Sales
Seller's Agent in 2015
Jamie McDevitt
McDevitt Town & Country Properties
(910) 724-4455
3 in this area
146 Total Sales
A
Buyer's Agent in 2015
Allison Hicks
Berkshire Hathaway HS SP/Pinehurst Realty Group/SP
Source: Hive MLS
MLS Number: 206270
APN: 8525-09-06-3505
Disclaimer: Certain information contained herein is derived from information provided by parties other than Homes.com. All information provided is deemed reliable, but is not guaranteed to be accurate and should be independently verified.
The data relating to real estate on this web site comes in part from the Internet Data Exchange program of Hive MLS LLC. All information is deemed reliable but not guaranteed and should be independently verified. All properties are subject to prior sale, change, or withdrawal. Neither listing broker(s) nor Homesnap, Inc. shall be responsible for any typographical errors, misinformation, or misprints, and shall be held totally harmless from any damages arising from reliance upon these data. ©2026 Hive MLS LLC
Ask me questions while you tour the home.