
Christine Sager
Sager Realty
(540) 755-3354
97 Total Sales
2 in Winchester
$240K - $640K Price Range
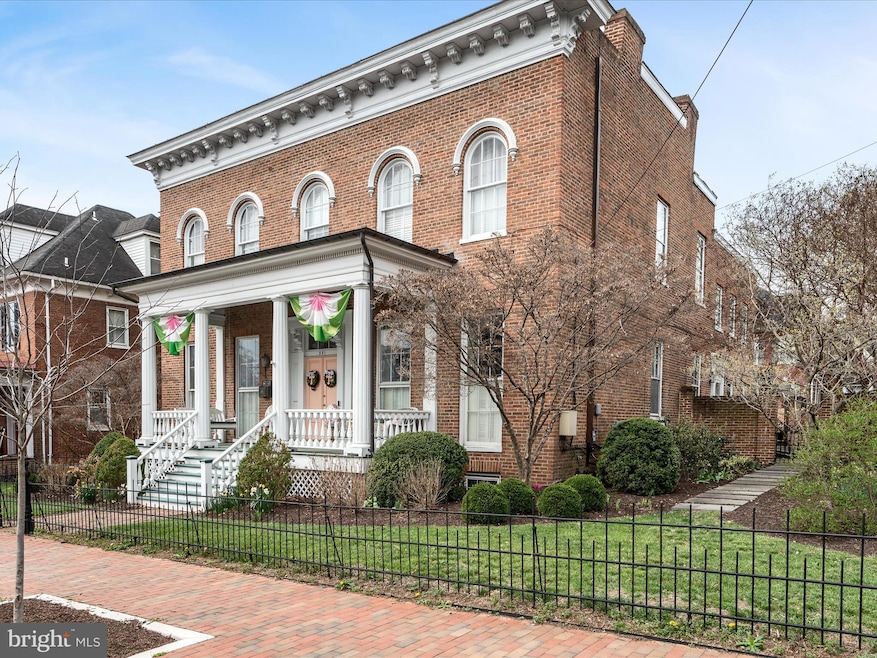
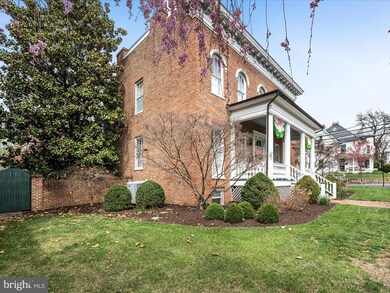
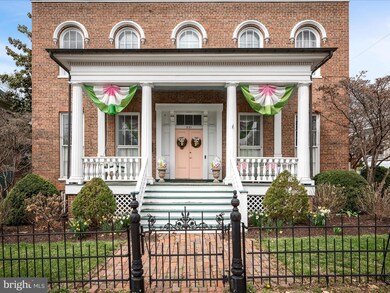
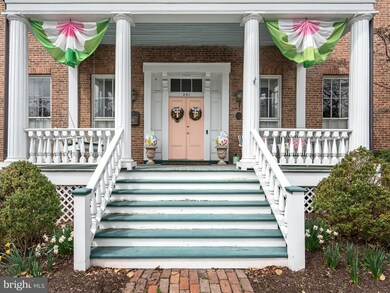
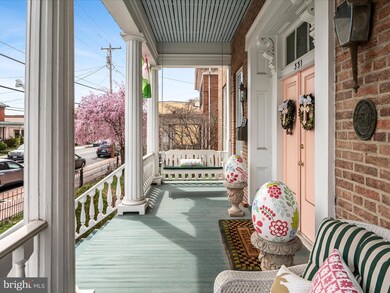
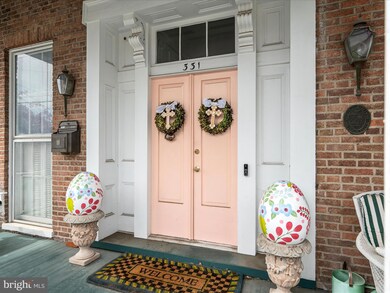
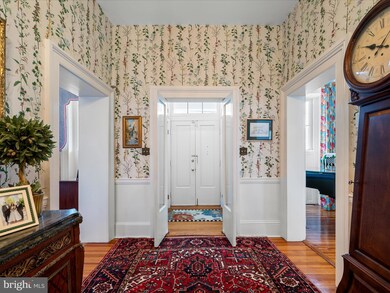
This circa 1863 Italianate home is located in the heart of Winchester's historic district within a short walk to Handley Library and downtown. The home has been elegantly restored, blending timeless charm with modern comforts. The interior is restored to its original grandeur with high ceilings, hardwood floors, decorative moldings, and fireplaces in every room. Fully updated gourmet kitchen with a breakfast room and large mudroom conveniently located next to the back door. The comfortable layout ensures the house is suitable for contemporary living while preserving its historical charm. The primary bedroom boasts a huge closet(not typical for an older house). The covered patio enhances gracious outdoor living. Separate courtyard and level yard. Off-street parking and a garage! Another real rarity in an older home is the finished basement. Yes, all five of the family members graduated from UVA, which explains the decorating theme of the rec room.
The home's historical significance adds to its appeal, offering a unique piece of history and a sense of character that is difficult to find in modern homes.
Last Agent to Sell the Property
(540) 662-0323 Jschroth@colonysells.com Colony Realty Listed on: 04/25/2025
We collect this data history from publicly available records. To have your information removed, we recommend requesting removal directly through your county’s website.
Christine Sager
Sager Realty
(540) 755-3354
97 Total Sales
2 in Winchester
$240K - $640K Price Range
Kathleen Modolo
Samson Properties
(703) 496-1203
37 Total Sales
1 in Winchester
$246,900 Price
Charles Wade
Samson Properties
(571) 365-3077
47 Total Sales
2 in Winchester
$470K - $530K Price Range
Celia Lainez
Samson Properties
(681) 248-8285
113 Total Sales
3 in Winchester
$84K - $430K Price Range
Cindy Polk
Compass
(202) 949-3353
35 Total Sales
2 in Winchester
$39K - $1.2M Price Range
Dick Stoner
The Reist Corporation
(301) 905-9741
22 Total Sales
1 in Winchester
$375,000 Price
We collect this data history from publicly available records. To have your information removed, we recommend requesting removal directly through your county’s website.
| Date | Buyer | Sale Price | Title Company |
|---|---|---|---|
| $1,025,000 | Commonwealth Land Title | ||
| -- | None Listed On Document |
We collect this data history from publicly available records. To have your information removed, we recommend requesting removal directly through your county’s website.
| Date | Status | Borrower | Loan Amount |
|---|---|---|---|
| Open | $1,025,000 | ||
| Previous Owner | $50,000 | ||
| Previous Owner | $461,000 | ||
| Previous Owner | $412,000 |
We collect this data history from publicly available records. To have your information removed, we recommend requesting removal directly through your county’s website.
| Date | Event | Price | List to Sale | Price per Sq Ft |
|---|---|---|---|---|
| 08/01/2025 08/01/25 | Sold | $1,025,000 | -14.6% | $157 / Sq Ft |
| 04/25/2025 04/25/25 | For Sale | $1,199,997 | -- | $184 / Sq Ft |
We collect this data history from publicly available records. To have your information removed, we recommend requesting removal directly through your county’s website.
| Year | Tax Paid | Tax Assessment Tax Assessment Total Assessment is a certain percentage of the fair market value that is determined by local assessors to be the total taxable value of land and additions on the property. | Land | Improvement |
|---|---|---|---|---|
| 2026 | $8,003 | $1,006,700 | $110,000 | $896,700 |
| 2025 | $8,003 | $1,006,700 | $110,000 | $896,700 |
| 2024 | $7,282 | $877,300 | $110,000 | $767,300 |
| 2023 | $7,282 | $877,300 | $110,000 | $767,300 |
| 2022 | $6,653 | $715,400 | $110,000 | $605,400 |
| 2021 | $6,653 | $715,400 | $110,000 | $605,400 |
| 2020 | $5,982 | $643,200 | $110,000 | $533,200 |
| 2019 | $5,982 | $643,200 | $110,000 | $533,200 |
| 2018 | $5,415 | $595,000 | $110,000 | $485,000 |
| 2017 | $5,415 | $595,000 | $110,000 | $485,000 |
| 2016 | $4,538 | $498,700 | $110,000 | $388,700 |
| 2015 | $4,538 | $498,700 | $110,000 | $388,700 |
| 2014 | $4,052 | $426,500 | $110,000 | $316,500 |
Seller's Agent in 2025
John Schroth
Colony Realty
(540) 327-2124
74 Total Sales
J
Buyer's Agent in 2025
Janet Flaherty
T. F. Sarelas Company
18 Total Sales
Source: Bright MLS
MLS Number: VAWI2007546
APN: 173-01-B- 7-
Disclaimer: Certain information contained herein is derived from information provided by parties other than Homes.com. All information provided is deemed reliable, but is not guaranteed to be accurate and should be independently verified.
The data relating to real estate for sale on this website appears in part through the BRIGHT Internet Data Exchange program, a voluntary cooperative exchange of property listing data between licensed real estate brokerage firms, and is provided by BRIGHT through a licensing agreement.
Listing information is from various brokers who participate in the Bright MLS IDX program and not all listings may be visible on the site.
The property information being provided on or through the website is for the personal, non-commercial use of consumers and such information may not be used for any purpose other than to identify prospective properties consumers may be interested in purchasing.
Some properties which appear for sale on the website may no longer be available because they are for instance, under contract, sold or are no longer being offered for sale.
Property information displayed is deemed reliable but is not guaranteed.
Copyright 2026 Bright MLS, Inc.
Ask me questions while you tour the home.