
Genaro Quiles
Realty Mark Associates
(267) 429-4581
75 Total Sales
1 in Lansdowne
$280,000 Price
Estimated Value: $424,256
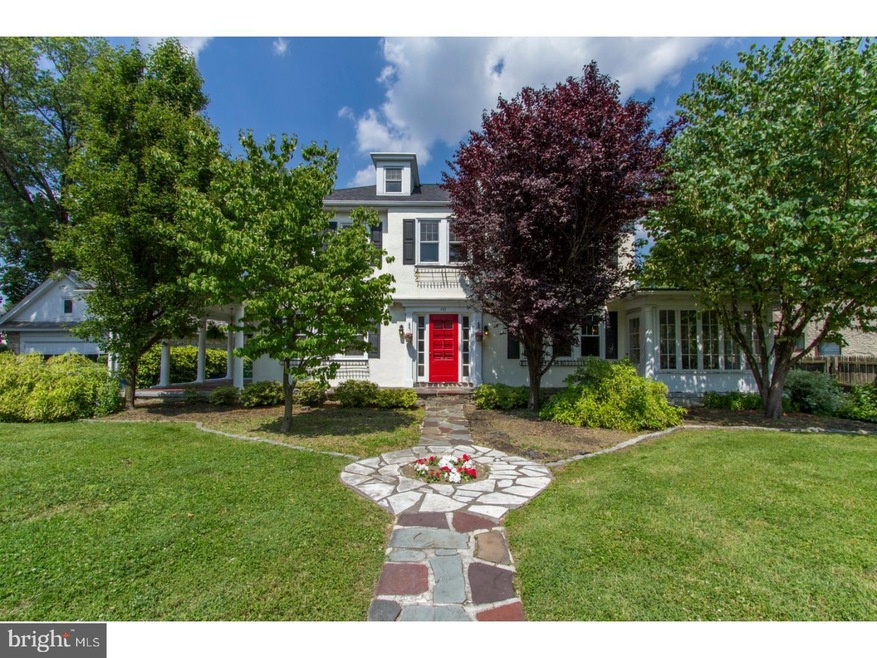
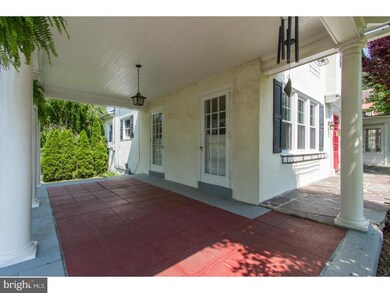
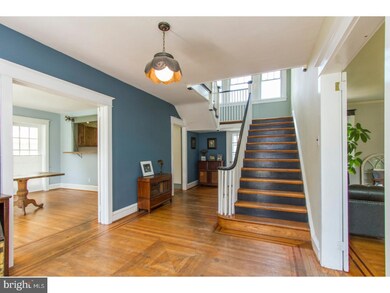

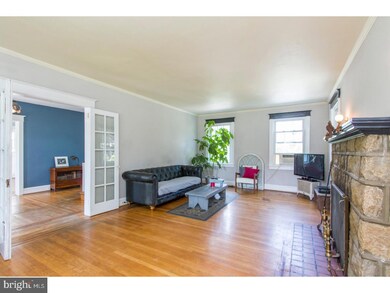
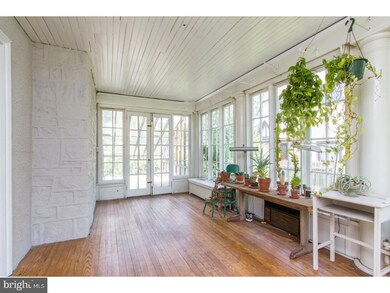
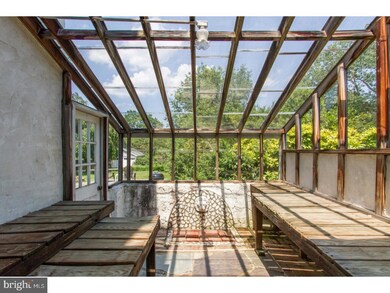
Regal & stunning 3-Story, 4 Bedroom, 2 Full Bathroom, 2351 Sq Ft, Colonial home that sits on 0.32 acre level lot. Amazing curb appeal with front stone pillars and decorative stone walkway. Natural light radiates throughout this home which features original & unique hardwood floors. Cozy up in the spacious Living Room with crown molding throughout and stone wood-burning fireplace or head through the French Doors to the incredible Florida Room with attached Greenhouse. Gardening, art space, workshop, dinner parties etc., this space is brilliant for any occasion. Formal Dining Room opens into large eat-in-kitchen with breakfast bar, island and stainless steel appliances. Full bath with stall shower completes this floor and rear door access to the beautifully landscaped yard and patio. Second floor boasts a generous-sized Master Bedroom, hall bath and three additional bedrooms. Third floor is great for an office, master closet, playroom or possible fifth bedroom. Enjoy the outdoors on the tranquil & charming side porch with a glass of wine and your morning coffee. Two-car garage. Walk to YMCA, long driveway for parking and guests, walking distance to public transportation and a quick drive to Center City. This home is an entertainers and gardeners dream! This home is so special and truly a must-see!
Last Agent to Sell the Property
(267) 435-8015 kenenochs@compass.com Compass RE Listed on: 06/14/2017
We collect this data history from publicly available records. To have your information removed, we recommend requesting removal directly through your county’s website.
Genaro Quiles
Realty Mark Associates
(267) 429-4581
75 Total Sales
1 in Lansdowne
$280,000 Price
Deneen Thomas
EXP Realty, LLC
(855) 967-5652
48 Total Sales
1 in Lansdowne
$189,000 Price
Kelly Steyn
EXP Realty, LLC
(856) 409-7020
136 Total Sales
1 in Lansdowne
$275,000 Price
Dawn Harris
Keys & Deeds Realty
(215) 608-3909
83 Total Sales
3 in Lansdowne
$186K - $290K Price Range
Debby Moore
Kingsway Realty - Ephrata
(223) 216-7628
109 Total Sales
1 in Lansdowne
$275,000 Price
Keave Andrew Slomine
New Republic Realty
(484) 806-8811
95 Total Sales
3 in Lansdowne
$110K - $360K Price Range
We collect this data history from publicly available records. To have your information removed, we recommend requesting removal directly through your county’s website.
| Date | Buyer | Sale Price | Title Company |
|---|---|---|---|
| $242,900 | Sienna Abstract Llc | ||
| $215,000 | Fidelity Natl Title Ins Co O |
We collect this data history from publicly available records. To have your information removed, we recommend requesting removal directly through your county’s website.
| Date | Status | Borrower | Loan Amount |
|---|---|---|---|
| Previous Owner | $238,499 | ||
| Previous Owner | $46,500 | ||
| Previous Owner | $172,000 |
We collect this data history from publicly available records. To have your information removed, we recommend requesting removal directly through your county’s website.
| Date | Event | Price | List to Sale | Price per Sq Ft |
|---|---|---|---|---|
| 05/11/2018 05/11/18 | Sold | $242,900 | 0.0% | $103 / Sq Ft |
| 02/28/2018 02/28/18 | Pending | -- | -- | -- |
| 02/10/2018 02/10/18 | Price Changed | $242,900 | -0.8% | $103 / Sq Ft |
| 11/09/2017 11/09/17 | Price Changed | $244,900 | -2.0% | $104 / Sq Ft |
| 09/06/2017 09/06/17 | Price Changed | $249,900 | -3.5% | $106 / Sq Ft |
| 06/16/2017 06/16/17 | For Sale | $259,000 | -- | $110 / Sq Ft |
We collect this data history from publicly available records. To have your information removed, we recommend requesting removal directly through your county’s website.
| Year | Tax Paid | Tax Assessment Tax Assessment Total Assessment is a certain percentage of the fair market value that is determined by local assessors to be the total taxable value of land and additions on the property. | Land | Improvement |
|---|---|---|---|---|
| 2026 | $9,763 | $219,800 | $57,950 | $161,850 |
| 2025 | $9,296 | $219,800 | $57,950 | $161,850 |
| 2024 | $9,296 | $219,800 | $57,950 | $161,850 |
| 2023 | $9,208 | $219,800 | $57,950 | $161,850 |
| 2022 | $8,960 | $219,800 | $57,950 | $161,850 |
| 2021 | $12,082 | $219,800 | $57,950 | $161,850 |
| 2020 | $9,500 | $146,860 | $46,640 | $100,220 |
| 2019 | $9,333 | $146,860 | $46,640 | $100,220 |
| 2018 | $9,226 | $146,860 | $0 | $0 |
| 2017 | $8,986 | $146,860 | $0 | $0 |
| 2016 | $806 | $146,860 | $0 | $0 |
| 2015 | $822 | $146,860 | $0 | $0 |
| 2014 | $806 | $146,860 | $0 | $0 |
Seller's Agent in 2018
Laurie Murphy
Compass RE
(610) 322-3266
128 Total Sales
Buyer's Agent in 2018
Vendela Bonner
RE/MAX
(267) 495-9134
101 Total Sales
Source: Bright MLS
MLS Number: 1000379213
APN: 16-09-00988-00
Disclaimer: Certain information contained herein is derived from information provided by parties other than Homes.com. All information provided is deemed reliable, but is not guaranteed to be accurate and should be independently verified.
The data relating to real estate for sale on this website appears in part through the BRIGHT Internet Data Exchange program, a voluntary cooperative exchange of property listing data between licensed real estate brokerage firms, and is provided by BRIGHT through a licensing agreement.
Listing information is from various brokers who participate in the Bright MLS IDX program and not all listings may be visible on the site.
The property information being provided on or through the website is for the personal, non-commercial use of consumers and such information may not be used for any purpose other than to identify prospective properties consumers may be interested in purchasing.
Some properties which appear for sale on the website may no longer be available because they are for instance, under contract, sold or are no longer being offered for sale.
Property information displayed is deemed reliable but is not guaranteed.
Copyright 2026 Bright MLS, Inc.
Ask me questions while you tour the home.