
Brad Gellman
Responds Quickly
Coldwell Banker Realty
(856) 409-7408
67 Total Sales
1 in Lansdowne
$250,000 Price


Estimated Value: $435,648
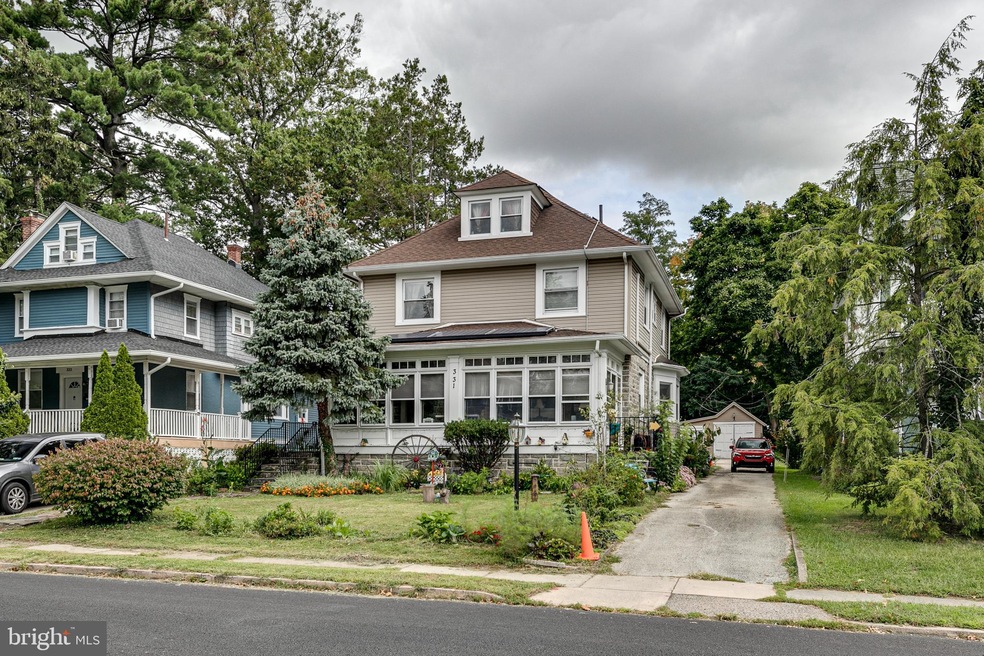
Well maintained large single family house in the Drexel Hill/Lansdowne area, sitting on approximately 9,500 sqft lot! The first floor has a large screened porch, large living room, dinning room and kitchen.
Back entry with washer and dryer area, and a full bathroom. Exit to the back large deck, leading towards to a really large back yard, pergola, and two car garage and back driveway.
The second floor features 4 bedrooms and a full bathroom.
The third floor features 2 smaller bedrooms that can also be perfect for home-office and gaming room.
The basement is about 925 sqft, semi-finished open concept with a ton of potential, waiting for your personal touch.
The property was well maintained over the years, was recently freshly painted, and have 6 ductless mini splits in the 2nd and 3rd floors' bedrooms. Solar panels to save on electricity, 200 amp service, new roof above the garage and front porch.
The property also have 2 car garages and about 6 car spots in the long driveway.
Fantastic value!
Don't miss out this opportunity and schedule your showing TODAY!
Last Agent to Sell the Property
(215) 709-0909 info@victoryrealestatellc.com Victory Real Estate, LLC License #RM423874 Listed on: 10/01/2021
We collect this data history from publicly available records. To have your information removed, we recommend requesting removal directly through your county’s website.
Brad Gellman
Coldwell Banker Realty
(856) 409-7408
67 Total Sales
1 in Lansdowne
$250,000 Price
Edward Cole
Springer Realty Group
(610) 890-7760
84 Total Sales
3 in Lansdowne
$240K - $340K Price Range
Alexander Shulzhenko
Compass RE
(484) 603-6483
190 Total Sales
3 in Lansdowne
$248K - $300K Price Range
Tiffany Beltran
Keller Williams Realty - Washington Township
(856) 391-2879
87 Total Sales
1 in Lansdowne
$260,000 Price
Mary Johnson
HomeSmart Realty Advisors
(609) 798-7818
103 Total Sales
1 in Lansdowne
$259,900 Price
Adam Dyer
Compass RE
(484) 922-9118
148 Total Sales
1 in Lansdowne
$160,000 Price
We collect this data history from publicly available records. To have your information removed, we recommend requesting removal directly through your county’s website.
| Date | Buyer | Sale Price | Title Company |
|---|---|---|---|
| $362,100 | City Line Abstract Company | ||
| Armentrout Frederick S | -- | None Available | |
| Armentrout Frederick S | $215,000 | Dove Title Agency Inc | |
| Santoni Charles M | $115,000 | -- |
We collect this data history from publicly available records. To have your information removed, we recommend requesting removal directly through your county’s website.
| Date | Status | Borrower | Loan Amount |
|---|---|---|---|
| Open | $276,000 |
We collect this data history from publicly available records. To have your information removed, we recommend requesting removal directly through your county’s website.
| Date | Event | Price | List to Sale | Price per Sq Ft |
|---|---|---|---|---|
| 12/13/2021 12/13/21 | Sold | $367,100 | +5.2% | $167 / Sq Ft |
| 12/10/2021 12/10/21 | Price Changed | $349,000 | 0.0% | $159 / Sq Ft |
| 12/02/2021 12/02/21 | Price Changed | $349,000 | 0.0% | $159 / Sq Ft |
| 11/23/2021 11/23/21 | Price Changed | $349,000 | 0.0% | $159 / Sq Ft |
| 10/04/2021 10/04/21 | Pending | -- | -- | -- |
| 10/01/2021 10/01/21 | For Sale | $349,000 | -- | $159 / Sq Ft |
We collect this data history from publicly available records. To have your information removed, we recommend requesting removal directly through your county’s website.
| Year | Tax Paid | Tax Assessment Tax Assessment Total Assessment is a certain percentage of the fair market value that is determined by local assessors to be the total taxable value of land and additions on the property. | Land | Improvement |
|---|---|---|---|---|
| 2026 | $9,196 | $207,050 | $50,240 | $156,810 |
| 2025 | $8,756 | $207,050 | $50,240 | $156,810 |
| 2024 | $8,756 | $207,050 | $50,240 | $156,810 |
| 2023 | $8,674 | $207,050 | $50,240 | $156,810 |
| 2022 | $8,441 | $207,050 | $50,240 | $156,810 |
| 2021 | $11,381 | $207,050 | $50,240 | $156,810 |
| 2020 | $8,409 | $130,000 | $40,440 | $89,560 |
| 2019 | $8,262 | $130,000 | $40,440 | $89,560 |
| 2018 | $8,166 | $130,000 | $0 | $0 |
| 2017 | $7,954 | $130,000 | $0 | $0 |
| 2016 | $713 | $130,000 | $0 | $0 |
| 2015 | $728 | $130,000 | $0 | $0 |
| 2014 | $728 | $130,000 | $0 | $0 |
Seller's Agent in 2021
Leron Grossman
Victory Real Estate, LLC
(215) 709-7676
49 Total Sales
GS
Buyer's Agent in 2021
Ganeshwar Sohan
RE/MAX
(610) 721-0713
69 Total Sales
Source: Bright MLS
MLS Number: PADE2008414
APN: 16-09-01228-00
Disclaimer: Certain information contained herein is derived from information provided by parties other than Homes.com. All information provided is deemed reliable, but is not guaranteed to be accurate and should be independently verified.
The data relating to real estate for sale on this website appears in part through the BRIGHT Internet Data Exchange program, a voluntary cooperative exchange of property listing data between licensed real estate brokerage firms, and is provided by BRIGHT through a licensing agreement.
Listing information is from various brokers who participate in the Bright MLS IDX program and not all listings may be visible on the site.
The property information being provided on or through the website is for the personal, non-commercial use of consumers and such information may not be used for any purpose other than to identify prospective properties consumers may be interested in purchasing.
Some properties which appear for sale on the website may no longer be available because they are for instance, under contract, sold or are no longer being offered for sale.
Property information displayed is deemed reliable but is not guaranteed.
Copyright 2026 Bright MLS, Inc.
Ask me questions while you tour the home.