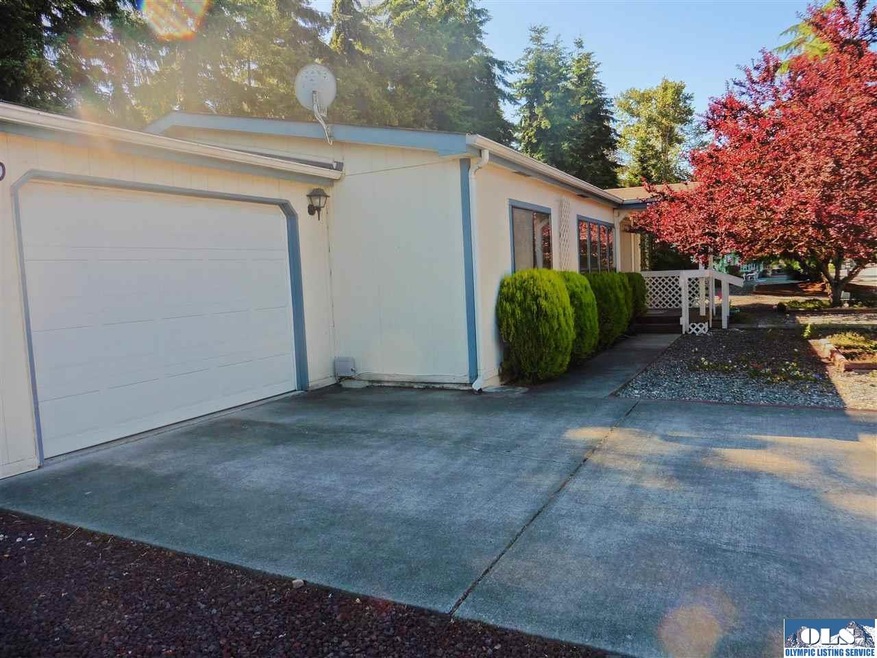
NOT LISTED FOR SALE

331 Parkwood Blvd Sequim, WA 98382

3 Beds
2 Baths
1,286 Sq Ft
1990 Built

Sale Details

Date Sold: August 14, 2015

Last sale price $69,000 $54 Per Sq Ft

18 Days on Market

Highlights

  • RV Access or Parking
  • RV Parking in Community
  • Adjacent to Greenbelt
  • Active Adult
  • Clubhouse
  • Vaulted Ceiling

About This Home

As of August 2015

A wonderful opportunity to live in a great community. This home features a 1 car garage 3 bedrooms, breakfast bar. A split floor plan adds to the nice layout. A fenced back yard with deck and pond for entertaining, plus backs to a greenbelt. Also features a laundry and nicely landscaped grounds . A heat pump, skylights, ceiling fans, and laminate flooring. This home is move-in ready! Park amenities include a clubhouse, exercise room, sauna, Jacuzzi, game room and walking trails throughout the park. A grea

Last Agent to Sell the Property

Patricia Parnell

BrokersGroup R.E. Professionals License #3404 Listed on: 07/06/2015

Last Buyer's Agent

Patricia Parnell

BrokersGroup R.E. Professionals License #3404 Listed on: 07/06/2015

Property Details

Home Type

  • Manufactured Home

Est. Annual Taxes

  • $434

Year Built

  • Built in 1990

Lot Details

  • Adjacent to Greenbelt
  • Street terminates at a dead end
  • Back Yard Fenced
  • Landscaped
  • Level Lot
  • Irregular Lot
  • Land Lease

Home Design

  • Composition Roof
  • Wood Siding

Interior Spaces

  • 1,286 Sq Ft Home
  • Vaulted Ceiling
  • Ceiling Fan
  • Living Room
  • Storage
  • Utility Room
  • Neighborhood Views

Kitchen

  • Oven or Range
  • Range Hood
  • Microwave
  • Dishwasher

Flooring

  • Wall to Wall Carpet
  • Vinyl

Bedrooms and Bathrooms

  • 3 Bedrooms
  • Bathroom on Main Level
  • 2 Full Bathrooms
  • Exhaust Fan In Bathroom

Laundry

  • Laundry Room
  • Laundry on main level

Home Security

  • Carbon Monoxide Detectors
  • Fire and Smoke Detector

Parking

  • 1 Car Garage
  • Garage on Main Level
  • Driveway
  • RV Access or Parking

Utilities

  • Forced Air Heating System
  • Vented Exhaust Fan
  • Heat Pump System
  • Community Sewer or Septic

Additional Features

  • Covered Patio or Porch
  • Manufactured Home

Listing and Financial Details

  • Assessor Parcel Number 3430237635270000

Community Details

Overview

  • Active Adult
  • Built by Ardmore
  • RV Parking in Community
  • Greenbelt

Amenities

  • Clubhouse

Recreation

  • Exercise Course

Property Details

Home Type

Manufactured Home

Est. Annual Taxes

$434

Year Built

Built in 1990

Lot Details

0 Sq Ft Lot

Listing Details

  • ADA Accessible: Ramp
  • Adjacent To: Greenbelt
  • Senior Community: Fifty Five
  • Bathroom Equipment: Exhaust Fan
  • Ceilings: Vaulted
  • Class: Residential
  • Foundation: Tiedown
  • Heat: Forced Air, Heat Pump
  • Leased Land: Yes
  • Level Entry Main: Full, Garage, Mbr, Mba, Walk-In, Br2, Br3, Full Bath, 3/4 Bath, Kitchen, Laundry Room, Utility Room, Exterior Entry, Living Room
  • Lot Dimensions: irreg
  • Manufactured Builder: Ardmore
  • Model Number: 110799
  • Number Of Bedrooms: 3
  • Patio Deck: Covered, Partially Enclosed, Patio, Private
  • Recreation Facilities: Greenbelt, Rv Parking, Clubhouse, Exercise Facility
  • Restrictions: Age
  • Road Access: Public, Paved, Dead End
  • Rv Parking: Enclosed
  • Sewage: Community
  • Finished Sq Ft: 1286
  • Storage: Indoor
  • Structure Type: Double-Wide
  • Style: Manufactured
  • Assessor Parcel Number: 3430237635270000
  • Type: Manuf/Mobile
  • View: Neighborhood
  • Year Built: 1990
  • Zoning Description: Residential
  • Special Features: None
  • Property Sub Type: MobileManufactured

Interior Features

  • Appliances: Dishwasher, Electric, Exhaust Fan, Microwave, Refrigerator, Range Hood, Range/Oven
  • Dining Area: Breakfast Bar, Formal Dining, Off Kitchen
  • Floors: Vinyl, Ww Carpet
  • Full Bathrooms: 2
  • Interior Amenities: Ceiling Fan, Smoke Detector, Carbon Monoxide Detector
  • Walls: Paint

Exterior Features

  • Exterior Features: Bus Line, Comm. Area, Covered Porch
  • Fenced: Back Yard
  • Roof: Composition
  • Siding: Wood

Garage/Parking

  • Driveway: Paved
  • Garage: 1 Car
  • Garage Sq Ft: 336
  • Parking: On Site

Utilities

  • Water: Community

Schools

  • Schools: Sequim Hs

Lot Info

  • Lot Description: Irregular
  • Topography: Level

Tax Info

  • Taxes Dollar: 434
Create a Home Valuation Report for This Property
The Home Valuation Report is an in-depth analysis detailing your home's value as well as a comparison with similar homes in the area

Property History

Date Event Price List to Sale Price per Sq Ft
08/14/2015 08/14/15 Sold $69,000 -10.4% $54 / Sq Ft
07/24/2015 07/24/15 Pending -- -- --
07/06/2015 07/06/15 For Sale $77,000 -- $60 / Sq Ft
Source: Olympic Listing Service

Tax History

Year Tax Paid Tax Assessment Tax Assessment Total Assessment is a certain percentage of the fair market value that is determined by local assessors to be the total taxable value of land and additions on the property. Land Improvement
2025 $1,447 $204,442 -- $204,442
2023 $1,447 $195,962 $0 $195,962
2022 $987 $195,962 $0 $195,962
2021 $913 $108,373 $0 $108,373
2020 $923 $98,949 $0 $98,949
2018 $696 $78,217 $0 $78,217
2017 $482 $46,824 $0 $46,824
2016 $469 $51,392 $0 $51,392
2015 -- $48,742 $0 $48,742
2013 -- $39,370 $0 $39,370
2012 -- $42,103 $0 $42,103
Source: Public Records

Agents Affiliated with this Home

  • Section Image
See All Agents

Map

Source: Olympic Listing Service

MLS Number: 291401

Olympic Listing Service
Your Personal Tour Guide

Ask me questions while you tour the home.