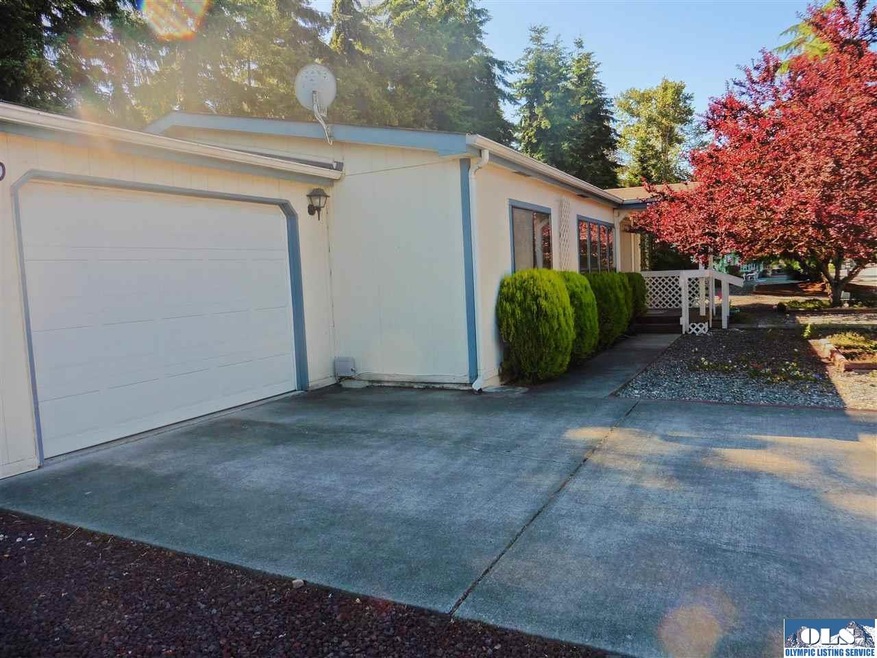
NOT LISTED FOR SALE

331 Parkwood Blvd Sequim, WA 98382

Sequim Area
3 Beds
2 Baths
1,286 Sq Ft
1990 Built

Sale Details

Date Sold: August 14, 2015

Last sale price $69,000 $54 Per Sq Ft

18 Days on Market

Highlights

  • RV Access or Parking
  • RV Parking in Community
  • Adjacent to Greenbelt
  • Active Adult
  • Clubhouse
  • Vaulted Ceiling

About This Home

As of August 2015

A wonderful opportunity to live in a great community. This home features a 1 car garage 3 bedrooms, breakfast bar. A split floor plan adds to the nice layout. A fenced back yard with deck and pond for entertaining, plus backs to a greenbelt. Also features a laundry and nicely landscaped grounds . A heat pump, skylights, ceiling fans, and laminate flooring. This home is move-in ready! Park amenities include a clubhouse, exercise room, sauna, Jacuzzi, game room and walking trails throughout the park. A grea

Last Agent to Sell the Property

Patricia Parnell

BrokersGroup R.E. Professionals License #3404 Listed on: 07/06/2015

Last Buyer's Agent

Patricia Parnell

BrokersGroup R.E. Professionals License #3404 Listed on: 07/06/2015

Property Details

Home Type

  • Manufactured Home

Est. Annual Taxes

  • $434

Year Built

  • Built in 1990

Lot Details

  • Adjacent to Greenbelt
  • Street terminates at a dead end
  • Back Yard Fenced
  • Landscaped
  • Level Lot
  • Irregular Lot
  • Land Lease

Home Design

  • Composition Roof
  • Wood Siding

Interior Spaces

  • 1,286 Sq Ft Home
  • Vaulted Ceiling
  • Ceiling Fan
  • Living Room
  • Storage
  • Utility Room
  • Neighborhood Views

Kitchen

  • Oven or Range
  • Range Hood
  • Microwave
  • Dishwasher

Flooring

  • Wall to Wall Carpet
  • Vinyl

Bedrooms and Bathrooms

  • 3 Bedrooms
  • Bathroom on Main Level
  • 2 Full Bathrooms
  • Exhaust Fan In Bathroom

Laundry

  • Laundry Room
  • Laundry on main level

Home Security

  • Carbon Monoxide Detectors
  • Fire and Smoke Detector

Parking

  • 1 Car Garage
  • Garage on Main Level
  • Driveway
  • RV Access or Parking

Utilities

  • Forced Air Heating System
  • Vented Exhaust Fan
  • Heat Pump System
  • Community Sewer or Septic

Additional Features

  • Covered Patio or Porch
  • Manufactured Home

Listing and Financial Details

  • Assessor Parcel Number 3430237635270000

Community Details

Overview

  • Active Adult
  • Built by Ardmore
  • RV Parking in Community
  • Greenbelt

Amenities

  • Clubhouse

Recreation

  • Exercise Course

Property Details

Home Type

Manufactured Home

Est. Annual Taxes

$434

Year Built

Built in 1990

Lot Details

0 Sq Ft Lot

Listing Details

  • ADA Accessible: Ramp
  • Adjacent To: Greenbelt
  • Senior Community: Fifty Five
  • Bathroom Equipment: Exhaust Fan
  • Ceilings: Vaulted
  • Class: Residential
  • Foundation: Tiedown
  • Heat: Forced Air, Heat Pump
  • Leased Land: Yes
  • Level Entry Main: Full, Garage, Mbr, Mba, Walk-In, Br2, Br3, Full Bath, 3/4 Bath, Kitchen, Laundry Room, Utility Room, Exterior Entry, Living Room
  • Lot Dimensions: irreg
  • Manufactured Builder: Ardmore
  • Model Number: 110799
  • Number Of Bedrooms: 3
  • Patio Deck: Covered, Partially Enclosed, Patio, Private
  • Recreation Facilities: Greenbelt, Rv Parking, Clubhouse, Exercise Facility
  • Restrictions: Age
  • Road Access: Public, Paved, Dead End
  • Rv Parking: Enclosed
  • Sewage: Community
  • Finished Sq Ft: 1286
  • Storage: Indoor
  • Structure Type: Double-Wide
  • Style: Manufactured
  • Assessor Parcel Number: 3430237635270000
  • Type: Manuf/Mobile
  • View: Neighborhood
  • Year Built: 1990
  • Zoning Description: Residential
  • Special Features: None
  • Property Sub Type: MobileManufactured

Interior Features

  • Appliances: Dishwasher, Electric, Exhaust Fan, Microwave, Refrigerator, Range Hood, Range/Oven
  • Dining Area: Breakfast Bar, Formal Dining, Off Kitchen
  • Floors: Vinyl, Ww Carpet
  • Full Bathrooms: 2
  • Interior Amenities: Ceiling Fan, Smoke Detector, Carbon Monoxide Detector
  • Walls: Paint

Exterior Features

  • Exterior Features: Bus Line, Comm. Area, Covered Porch
  • Fenced: Back Yard
  • Roof: Composition
  • Siding: Wood

Garage/Parking

  • Driveway: Paved
  • Garage: 1 Car
  • Garage Sq Ft: 336
  • Parking: On Site

Utilities

  • Water: Community

Schools

  • Schools: Sequim Hs

Lot Info

  • Lot Description: Irregular
  • Topography: Level

Tax Info

  • Taxes Dollar: 434
Create a Home Valuation Report for This Property
The Home Valuation Report is an in-depth analysis detailing your home's value as well as a comparison with similar homes in the area

Property History

We collect this data history from publicly available records. To have your information removed, we recommend requesting removal directly through your county’s website.

Date Event Price List to Sale Price per Sq Ft
08/14/2015 08/14/15 Sold $69,000 -10.4% $54 / Sq Ft
07/24/2015 07/24/15 Pending -- -- --
07/06/2015 07/06/15 For Sale $77,000 -- $60 / Sq Ft
Source: Olympic Listing Service

Tax History

We collect this data history from publicly available records. To have your information removed, we recommend requesting removal directly through your county’s website.

Year Tax Paid Tax Assessment Tax Assessment Total Assessment is a certain percentage of the fair market value that is determined by local assessors to be the total taxable value of land and additions on the property. Land Improvement
2026 $1,610 $194,220 $194,220
2025 $1,447 $204,442 $204,442
2023 $1,447 $195,962 $0 $195,962
2022 $987 $195,962 $0 $195,962
2021 $913 $108,373 $0 $108,373
2020 $923 $98,949 $0 $98,949
2018 $696 $78,217 $0 $78,217
2017 $482 $46,824 $0 $46,824
2016 $469 $51,392 $0 $51,392
2015 -- $48,742 $0 $48,742
2013 -- $39,370 $0 $39,370
2012 -- $42,103 $0 $42,103
Source: Public Records

Agents Affiliated with this Home

  • Section Image
See All Agents

Map

Source: Olympic Listing Service

MLS Number: 291401

Olympic Listing Service
Your Personal Tour Guide

Ask me questions while you tour the home.