
Randy Hockman
RPA Real Estate
(570) 569-1794
115 Total Sales
1 in West Hazleton
$200,000 Price

Estimated Value: $127,000 - $153,000
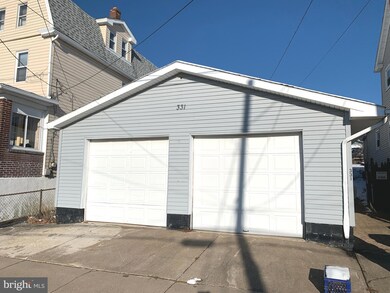
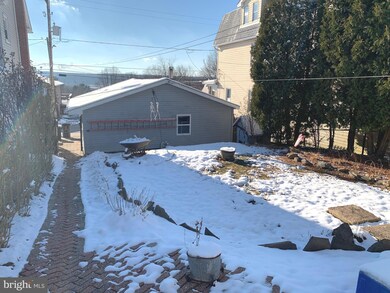
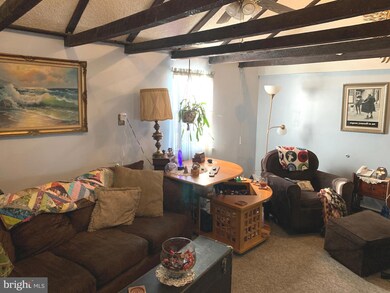
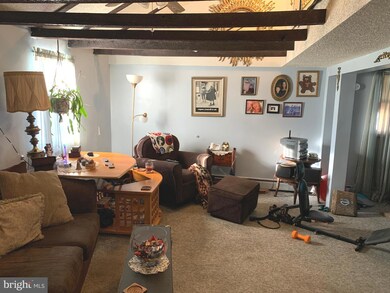
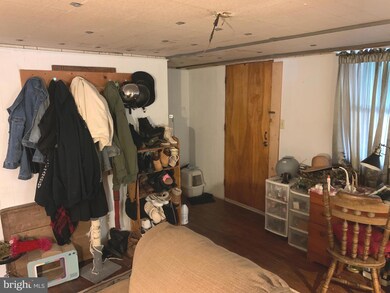
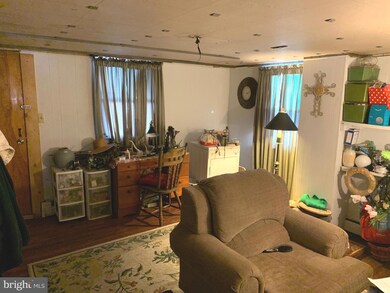
Welcome to 331 Ridge Avenue in West Hazleton, nestled in the Hazleton Area School District. This enchanting property unfolds as a delightful 2-story detached home featuring 2 bedrooms and 1 bathroom, complemented by the convenience of an amazing 2-car detached garage. The property, with a nice lot size of 0.11 acres, offers a perfect balance of coziness and functionality. Enjoy the 2 story ceiling with exposed beams in the living room or the kitchen with an island and dining area. This home is perfect for a buyer to make it their own, or investor to begin cash flowing! Enjoy increased earning potential with the desirable garage. Schedule your showing to uncover the full charm and potential of this residence in the heart of West Hazleton.
Last Agent to Sell the Property
(717) 755-5599 wohrum@gmail.com Keller Williams Keystone Realty License #5000790 Listed on: 12/15/2023
Last Buyer's Agent
(844) 552-7444 datacorrect@brightmls.com Non Subscribing Office License #0225194075
We collect this data history from publicly available records. To have your information removed, we recommend requesting removal directly through your county’s website.
Randy Hockman
RPA Real Estate
(570) 569-1794
115 Total Sales
1 in West Hazleton
$200,000 Price
Casey Johnston
RPA Real Estate
(272) 268-7129
134 Total Sales
1 in West Hazleton
$85,000 Price
Jacob Covey
EXP Realty, LLC
(570) 535-4608
41 Total Sales
2 in West Hazleton
$259,000 Price Range
MC
Manuel Carrasco
Agent Real Estate Group, LLC
(272) 225-6593
19 Total Sales
3 in West Hazleton
$80K - $243K Price Range
SW
Sheila WIlliams
eXp Realty Mountain Top
(272) 808-0492
301 Total Sales
1 in West Hazleton
$190,000 Price
Deborah Wallace
LUXE Homes Real Estate
(570) 667-6287
31 Total Sales
3 in West Hazleton
$127K - $170K Price Range
We collect this data history from publicly available records. To have your information removed, we recommend requesting removal directly through your county’s website.
| Date | Buyer | Sale Price | Title Company |
|---|---|---|---|
| $109,995 | None Listed On Document | ||
| -- | None Available |
We collect this data history from publicly available records. To have your information removed, we recommend requesting removal directly through your county’s website.
| Date | Status | Borrower | Loan Amount |
|---|---|---|---|
| Open | $93,496 | ||
| Previous Owner | $67,300 | ||
| Previous Owner | $10,000 | ||
| Previous Owner | $65,000 |
We collect this data history from publicly available records. To have your information removed, we recommend requesting removal directly through your county’s website.
| Date | Event | Price | List to Sale | Price per Sq Ft |
|---|---|---|---|---|
| 01/31/2024 01/31/24 | Sold | $109,995 | 0.0% | $71 / Sq Ft |
| 12/15/2023 12/15/23 | For Sale | $109,995 | -- | $71 / Sq Ft |
We collect this data history from publicly available records. To have your information removed, we recommend requesting removal directly through your county’s website.
| Year | Tax Paid | Tax Assessment Tax Assessment Total Assessment is a certain percentage of the fair market value that is determined by local assessors to be the total taxable value of land and additions on the property. | Land | Improvement |
|---|---|---|---|---|
| 2026 | $1,692 | $60,600 | $21,400 | $39,200 |
| 2025 | $1,528 | $60,600 | $21,400 | $39,200 |
| 2024 | $1,478 | $60,600 | $21,400 | $39,200 |
| 2023 | $1,440 | $60,600 | $21,400 | $39,200 |
| 2022 | $1,429 | $60,600 | $21,400 | $39,200 |
| 2021 | $1,394 | $60,600 | $21,400 | $39,200 |
| 2020 | $1,374 | $60,600 | $21,400 | $39,200 |
| 2019 | $1,267 | $60,600 | $21,400 | $39,200 |
| 2018 | $1,228 | $60,600 | $21,400 | $39,200 |
| 2017 | $1,206 | $60,600 | $21,400 | $39,200 |
| 2016 | -- | $60,600 | $21,400 | $39,200 |
| 2015 | $604 | $60,600 | $21,400 | $39,200 |
| 2014 | $604 | $60,600 | $21,400 | $39,200 |
Seller's Agent in 2024
Liz Hamberger
Keller Williams Keystone Realty
(717) 577-0814
1,002 Total Sales
d
Buyer's Agent in 2024
datacorrect BrightMLS
Non Subscribing Office
Source: Bright MLS
MLS Number: PALU2001430
APN: 63-T7SE1-004-024
Disclaimer: Certain information contained herein is derived from information provided by parties other than Homes.com. All information provided is deemed reliable, but is not guaranteed to be accurate and should be independently verified.
The data relating to real estate for sale on this website appears in part through the BRIGHT Internet Data Exchange program, a voluntary cooperative exchange of property listing data between licensed real estate brokerage firms, and is provided by BRIGHT through a licensing agreement.
Listing information is from various brokers who participate in the Bright MLS IDX program and not all listings may be visible on the site.
The property information being provided on or through the website is for the personal, non-commercial use of consumers and such information may not be used for any purpose other than to identify prospective properties consumers may be interested in purchasing.
Some properties which appear for sale on the website may no longer be available because they are for instance, under contract, sold or are no longer being offered for sale.
Property information displayed is deemed reliable but is not guaranteed.
Copyright 2026 Bright MLS, Inc.
Ask me questions while you tour the home.