
Shelli Kelsey
Kelsey Realty and Associates Inc
(989) 341-8730
92 Total Sales
4 in Hemlock
$170K - $385K Price Range
Estimated Value: $159,306
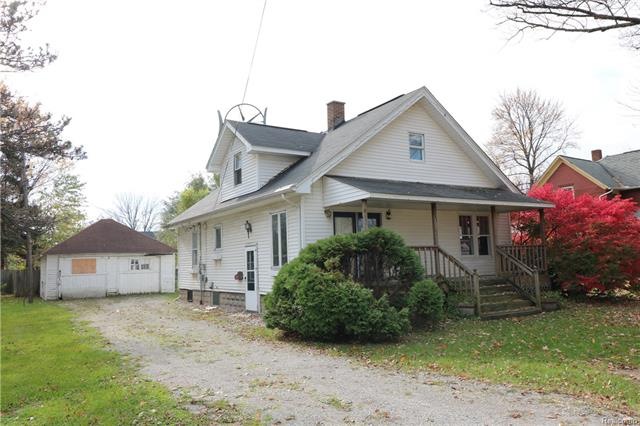
Great opportunity on this 3 bedroom home in Hemlock. Home has vinyl siding and great curb appeal. 2 car detached garage. Interior features a nice oak kitchen with lots of cabinets and breakfast nook area. Large formal dining room. Living room. One main floor bedroom and 2 upstairs. Lots of original woodwork. Home is owned by a Real Estate Broker. Any lender required repairs would be a buyers responsibility. Immediate Occupancy.
Last Agent to Sell the Property
Realty Executives Main St LLC License #6501280167 Listed on: 01/10/2017
Last Buyer's Agent
Non Participant
Non Realcomp Office License #RCO
We collect this data history from publicly available records. To have your information removed, we recommend requesting removal directly through your county’s website.
Shelli Kelsey
Kelsey Realty and Associates Inc
(989) 341-8730
92 Total Sales
4 in Hemlock
$170K - $385K Price Range
Jenifer Rifkin
Century 21 Signature Realty
(989) 702-2495
83 Total Sales
2 in Hemlock
$30K - $110K Price Range
Bridgette Stallings
Century 21 Signature Realty
(989) 900-4640
128 Total Sales
4 in Hemlock
$280K - $525K Price Range
Linda Sarmiento
Berkshire Hathaway HomeServices Michigan Real Estate
(989) 484-9859
434 Total Sales
6 in Hemlock
$32K - $489K Price Range
Doris Leal
Berkshire Hathaway HomeServices
(989) 270-0538
45 Total Sales
1 in Hemlock
$170,000 Price
Mo Bringard
NextHome Park Place Homes Group
(989) 625-9938
138 Total Sales
1 in Hemlock
$135,000 Price
We collect this data history from publicly available records. To have your information removed, we recommend requesting removal directly through your county’s website.
| Date | Buyer | Sale Price | Title Company |
|---|---|---|---|
| -- | None Listed On Document | ||
| $96,500 | -- | ||
| $35,000 | Cislo Title Company | ||
| -- | Cislo Title Company | ||
| $19,921 | -- | ||
| -- | -- | ||
| -- | -- | ||
| $71,500 | -- |
We collect this data history from publicly available records. To have your information removed, we recommend requesting removal directly through your county’s website.
| Date | Status | Borrower | Loan Amount |
|---|---|---|---|
| Open | $134,400 | ||
| Previous Owner | $96,414 | ||
| Previous Owner | $14,138 |
We collect this data history from publicly available records. To have your information removed, we recommend requesting removal directly through your county’s website.
| Date | Event | Price | List to Sale | Price per Sq Ft |
|---|---|---|---|---|
| 02/09/2017 02/09/17 | Sold | $35,000 | -12.3% | $23 / Sq Ft |
| 01/24/2017 01/24/17 | Pending | -- | -- | -- |
| 01/10/2017 01/10/17 | For Sale | $39,900 | -- | $26 / Sq Ft |
We collect this data history from publicly available records. To have your information removed, we recommend requesting removal directly through your county’s website.
| Year | Tax Paid | Tax Assessment Tax Assessment Total Assessment is a certain percentage of the fair market value that is determined by local assessors to be the total taxable value of land and additions on the property. | Land | Improvement |
|---|---|---|---|---|
| 2026 | $2,544 | $67,200 | $0 | $0 |
| 2025 | $481 | $61,500 | $0 | $0 |
| 2024 | $467 | $57,200 | $0 | $0 |
| 2023 | $444 | $52,900 | $0 | $0 |
| 2022 | $2,277 | $45,100 | $0 | $0 |
| 2021 | $2,164 | $39,800 | $0 | $0 |
| 2020 | $2,134 | $37,300 | $0 | $0 |
| 2019 | $1,963 | $38,500 | $6,900 | $31,600 |
| 2018 | $422 | $38,500 | $0 | $0 |
| 2017 | $1,690 | $31,900 | $0 | $0 |
| 2016 | $1,591 | $30,500 | $0 | $0 |
| 2014 | -- | $29,800 | $0 | $22,800 |
| 2013 | -- | $29,500 | $0 | $0 |
Seller's Agent in 2017
Raymond Megie
Realty Executives
(586) 634-1822
380 Total Sales
N
Buyer's Agent in 2017
Non Participant
Non Realcomp Office
U
Buyer's Agent in 2017
Unidentified Agent
Unidentified Office
Source: Realcomp
MLS Number: 217000547
APN: 22-12-2-28-0147-000
Disclaimer: Certain information contained herein is derived from information provided by parties other than Homes.com. All information provided is deemed reliable, but is not guaranteed to be accurate and should be independently verified.
IDX provided courtesy of Realcomp II Ltd. via Ten-X and MLS
Copyright 2026 Realcomp II Ltd. Shareholders
IDX information is provided exclusively for consumers' personal, noncommercial use and may not be used for any purpose other than to identify prospective properties consumers may be interested in purchasing. The accuracy of all information, regardless of source, is not guaranteed or warranted. All information should be independently verified.
Listing Information presented by local MLS brokerage: Ten-X, local REALTOR®- Arlene Richardson - (888)-952-6393
Ask me questions while you tour the home.