
Leif Colon
Smart Realty, LLC
(571) 777-0758
98 Total Sales
1 in Waltherson
$213,000 Price


Estimated Value: $306,000 - $314,970
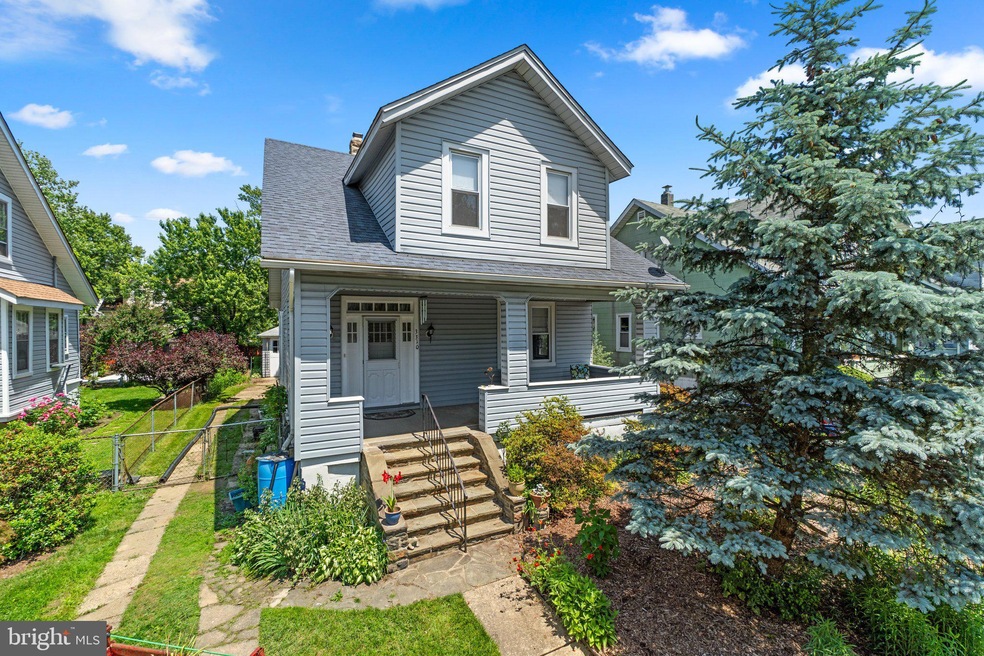
Musician, gardener and remote worker’s dream with a soundproof studio in the basement! This wonderful 3 bedroom, 1 1/2 bath home truly is unique.
Step into a world of comfort and charm as you enter this delightful craftsman-style Hamilton residence, where the covered front porch serves as a warm and welcoming extension of the home. Step inside the roomy foyer to discover a bright, airy living space full of natural light. There are 9' ceilings throughout. The main level boasts exquisite hardwood floors featuring inlaid Italian wood and custom shades in the family room areas. There is also a thoughtfully appointed half bath on the main level that offers convenience for both residents and guests. The home offers gas radiator heat and you will find that the custom radiator covers throughout add a touch of sophistication. The kitchen offers a gas range and ample cabinet space for all your storage needs. It is open to the dining area making a wonderful space for family time and entertaining. No blocking that natural light for window AC in this home! The owners have installed energy-efficient air conditioning throughout the home! Enjoy the Mitsubishi Mr. Slim wall units for customizable comfort this Summer.
The crafted wood staircase highlighted with a stained glass window leads you to 3 roomy bedrooms with walk-in closets and a full bath upstairs. With his and her closets in the master bedroom, you'll never have to compromise on storage space. You will find the customizable comfort of ductless AC in each bedroom.
The partially finished basement offers ample storage space, a finished room for office or storage, and a soundproof music studio! The studio was used to record music by the current owner. This space would also be a perfect quiet sanctuary for conducting meetings, video calls, or online conferences. Exit to the driveway on this level.
The beautiful fully-fenced back yard offers low-maintenance landscaping and the perimeter hosts many native perennial plant varieties chosen for their beauty and resilience. The pink magnolia tree adds a touch of elegance and charm to the outdoor space. You will also find a spacious patio area for entertaining or relaxing and a detached two-car garage. Plenty of parking for family and friends.
Conveniently located in the desirable Hamilton neighborhood, this home is just moments away from local shops, grocery stores, restaurants, beautiful Herring Run Park, and more. With easy access to major highways and public transportation, commuting to downtown Baltimore or beyond is a breeze.
Some highlights:
Highlights:
Newer roof
The stove, dryer, & hot water heater (2022) are gas.
Updated electrical wiring, 200 amp service
Wired alarm system you can activate if you like
Energy-efficient air conditioning
Last Agent to Sell the Property
(443) 499-3839 aj@cornerhouserealty.com Corner House Realty Listed on: 05/23/2024
Last Buyer's Agent
(410) 472-5456 dave@choicepropertiesmd.com Core Maryland Real Estate LLC
We collect this data history from publicly available records. To have your information removed, we recommend requesting removal directly through your county’s website.
Leif Colon
Smart Realty, LLC
(571) 777-0758
98 Total Sales
1 in Waltherson
$213,000 Price
Lauren Thomas
Compass
(443) 426-4215
109 Total Sales
1 in Waltherson
$332,500 Price
James McInerney
Coldwell Banker Realty
(240) 549-5905
53 Total Sales
1 in Waltherson
$180,000 Price
Katrina Kirton Sherrod
Samson Properties
(667) 201-6305
54 Total Sales
2 in Waltherson
$247K - $267K Price Range
Ken Hoefer
Berkshire Hathaway HomeServices PenFed Realty
(301) 246-8481
31 Total Sales
3 in Waltherson
$165K - $290K Price Range
Weston Bim
Winning Edge
(667) 200-2919
184 Total Sales
2 in Waltherson
$325K - $375K Price Range
We collect this data history from publicly available records. To have your information removed, we recommend requesting removal directly through your county’s website.
| Date | Buyer | Sale Price | Title Company |
|---|---|---|---|
| $302,000 | Terrain Title | ||
| Rishebarger Mark | -- | -- |
We collect this data history from publicly available records. To have your information removed, we recommend requesting removal directly through your county’s website.
| Date | Status | Borrower | Loan Amount |
|---|---|---|---|
| Open | -- | $292,940 |
We collect this data history from publicly available records. To have your information removed, we recommend requesting removal directly through your county’s website.
| Date | Event | Price | List to Sale | Price per Sq Ft |
|---|---|---|---|---|
| 06/28/2024 06/28/24 | Sold | $302,000 | +1.0% | $238 / Sq Ft |
| 06/02/2024 06/02/24 | Pending | -- | -- | -- |
| 05/23/2024 05/23/24 | For Sale | $299,000 | -- | $235 / Sq Ft |
We collect this data history from publicly available records. To have your information removed, we recommend requesting removal directly through your county’s website.
| Year | Tax Paid | Tax Assessment Tax Assessment Total Assessment is a certain percentage of the fair market value that is determined by local assessors to be the total taxable value of land and additions on the property. | Land | Improvement |
|---|---|---|---|---|
| 2025 | $3,118 | $188,167 | ||
| 2024 | $3,118 | $142,100 | $51,300 | $90,800 |
| 2023 | $3,017 | $138,767 | $0 | $0 |
| 2022 | $2,945 | $135,433 | $0 | $0 |
| 2021 | $3,118 | $132,100 | $51,300 | $80,800 |
| 2020 | $2,889 | $132,100 | $51,300 | $80,800 |
| 2019 | $2,874 | $132,100 | $51,300 | $80,800 |
| 2018 | $2,939 | $133,200 | $51,300 | $81,900 |
| 2017 | $2,873 | $133,200 | $0 | $0 |
| 2016 | $2,454 | $133,200 | $0 | $0 |
| 2015 | $2,454 | $148,700 | $0 | $0 |
| 2014 | $2,454 | $148,700 | $0 | $0 |
Seller's Agent in 2024
Heather Krach
Corner House Realty
(410) 804-4462
1 in this area
16 Total Sales
Buyer's Agent in 2024
Lou Chirgott
Core Maryland Real Estate LLC
(410) 913-6636
2 in this area
390 Total Sales
Source: Bright MLS
MLS Number: MDBA2118870
APN: 5797A-014
Disclaimer: Certain information contained herein is derived from information provided by parties other than Homes.com. All information provided is deemed reliable, but is not guaranteed to be accurate and should be independently verified.
The data relating to real estate for sale on this website appears in part through the BRIGHT Internet Data Exchange program, a voluntary cooperative exchange of property listing data between licensed real estate brokerage firms, and is provided by BRIGHT through a licensing agreement.
Listing information is from various brokers who participate in the Bright MLS IDX program and not all listings may be visible on the site.
The property information being provided on or through the website is for the personal, non-commercial use of consumers and such information may not be used for any purpose other than to identify prospective properties consumers may be interested in purchasing.
Some properties which appear for sale on the website may no longer be available because they are for instance, under contract, sold or are no longer being offered for sale.
Property information displayed is deemed reliable but is not guaranteed.
Copyright 2026 Bright MLS, Inc.
Ask me questions while you tour the home.