
Kelly Courvisier
HomeSmart
(888) 606-5921
67 Total Sales
2 in The Groves
$135K - $1.3M Price Range
Estimated Value: $780,717 - $846,000
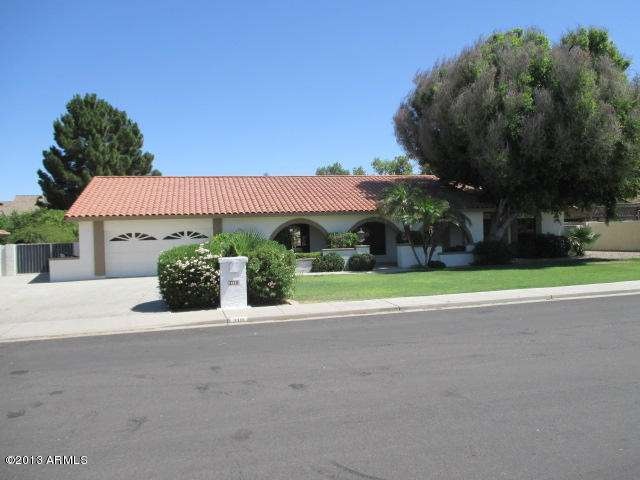
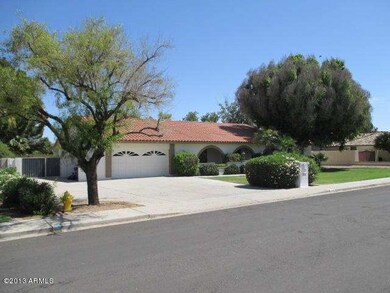
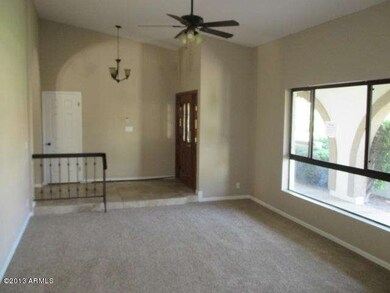
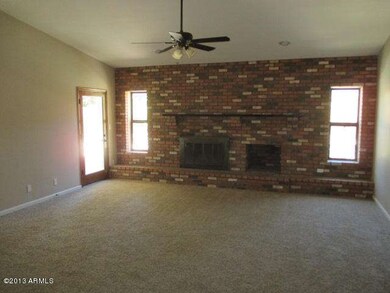

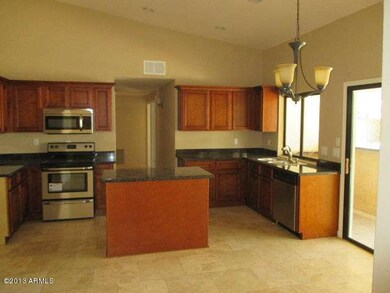
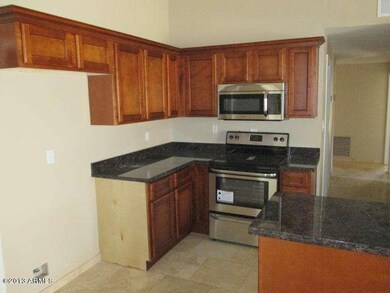
Custom 5 bed/3 bath home in The Groves priced to sell! Home features north/south exposure, resort like backyard with spa and upgraded pebble tec pool with amazing water feature that has a grotto and built in slide. Park like front/back yards with lush landscaping and RV gate. Interior has been upgraded with travertine tile, new carpet and new oil rubbed bronze fixtures. Home has it all: vintage brick fireplace in family room, newer cabinets, granite counters with island and new SS appliances in kitchen, 4th/5th bedrooms split with full bathroom, oversized garage with large inside laundry room, large master with walk-in closet and upgraded master bath. Won't last at this price!
*LA has partial ownership interest
Last Agent to Sell the Property
Polly Watts
Maxim Properties Corporation of Arizona License #BR645711000 Listed on: 06/12/2013
Kelly Courvisier
HomeSmart
(888) 606-5921
67 Total Sales
2 in The Groves
$135K - $1.3M Price Range
Megan Haynes
Realty ONE Group
(623) 300-2257
38 Total Sales
1 in The Groves
$460,000 Price
George Ponce
Century 21 Northwest
(855) 526-3870
76 Total Sales
2 in The Groves
$76K - $85K Price Range
Michael Shimono
eXp Realty
(534) 444-8831
103 Total Sales
2 in The Groves
$452K - $600K Price Range
Pamela Torgrimson
RETSY
(507) 486-5070
70 Total Sales
1 in The Groves
$725,100 Price
Lisa Merris
Realty ONE Group
(623) 263-3352
42 Total Sales
2 in The Groves
$441K - $475K Price Range
We collect this data history from publicly available records. To have your information removed, we recommend requesting removal directly through your county’s website.
| Year | Tax Paid | Tax Assessment Tax Assessment Total Assessment is a certain percentage of the fair market value that is determined by local assessors to be the total taxable value of land and additions on the property. | Land | Improvement |
|---|---|---|---|---|
| 2025 | $3,072 | $36,122 | ||
| 2024 | $3,104 | $34,402 | ||
| 2023 | $3,104 | $48,350 | $9,670 | $38,680 |
| 2022 | $3,038 | $39,120 | $7,820 | $31,300 |
| 2021 | $3,107 | $36,400 | $7,280 | $29,120 |
| 2020 | $3,064 | $34,310 | $6,860 | $27,450 |
| 2019 | $2,843 | $32,330 | $6,460 | $25,870 |
| 2018 | $2,712 | $30,860 | $6,170 | $24,690 |
| 2017 | $2,628 | $30,460 | $6,090 | $24,370 |
| 2016 | $2,568 | $29,850 | $5,970 | $23,880 |
| 2015 | $2,432 | $27,560 | $5,510 | $22,050 |
PW
Seller's Agent in 2013
Polly Watts
Maxim Properties Corporation of Arizona
Seller Co-Listing Agent in 2013
Art Welch
West USA Realty
(623) 687-7852
186 Total Sales
Buyer's Agent in 2013
Melissa Rush
Real Broker
(480) 518-4922
9 Total Sales
Source: Arizona Regional Multiple Listing Service (ARMLS)
MLS Number: 4951267
APN: 140-05-139
Disclaimer: Certain information contained herein is derived from information provided by parties other than Homes.com. All information provided is deemed reliable, but is not guaranteed to be accurate and should be independently verified.
All information should be verified by the recipient and none is guaranteed as accurate by ARMLS
Listing Information presented by local MLS brokerage: Ten-X, local REALTOR®- Arlene Richardson - (888)-952-6393
Ask me questions while you tour the home.