
Eric J. Musch
Equity & Trust Realty Inc
(850) 905-0637
20 Total Sales
1 in Ensley
$385,000 Price


Estimated Value: $182,000 - $195,000
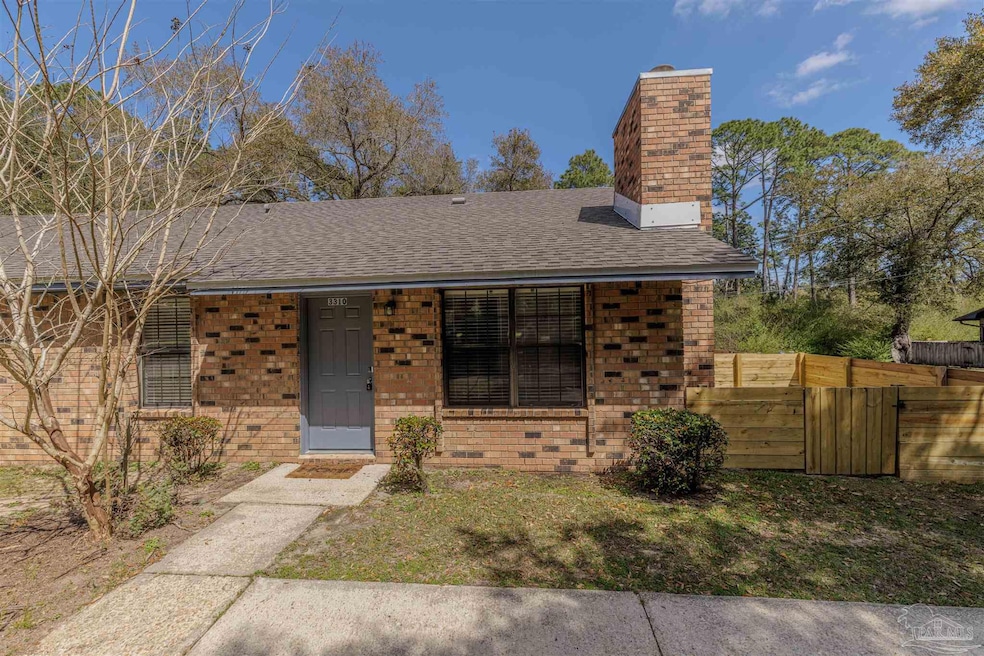
This recently updated, turnkey 2 bedroom, 2 bath townhome is just minutes to Interstate, Navy Federal, shopping & restaurants. The bright & spacious unit has lots of fresh paint, newer LVP flooring throughout, vaulted ceilings, a fireplace, with new blinds and fans throughout. The kitchen/dining/living room is open and flows beautifully allowing for easy entertaining and relaxation. The primary bedroom features its own en suite bath with divided dressing/vanity and tub areas, and a generous walk-in closet. A large laundry area is located for easy accessibility.
We collect this data history from publicly available records. To have your information removed, we recommend requesting removal directly through your county’s website.
Eric J. Musch
Equity & Trust Realty Inc
(850) 905-0637
20 Total Sales
1 in Ensley
$385,000 Price
Milan Portis
Keller Williams AGC Realty-Daphne
(251) 319-3258
69 Total Sales
2 in Ensley
$75K - $550K Price Range
AB
Andrew Bravomalo
Better Homes And Gardens Real Estate Main Street Properties
(850) 972-0251
35 Total Sales
4 in Ensley
$177K - $325K Price Range
LW
Lakisha Williams
Better Homes And Gardens Real Estate Main Street Properties
(850) 505-3678
40 Total Sales
9 in Ensley
$60K - $303K Price Range
Jennifer Fricks
KELLER WILLIAMS REALTY GULF COAST
(850) 903-4627
50 Total Sales
1 in Ensley
$210,000 Price
Catherine Ellis
Better Homes And Gardens Real Estate Main Street Properties
(850) 905-5562
86 Total Sales
7 in Ensley
$40K - $585K Price Range
We collect this data history from publicly available records. To have your information removed, we recommend requesting removal directly through your county’s website.
| Date | Buyer | Sale Price | Title Company |
|---|---|---|---|
| $174,900 | Pensacola Title | ||
| Bullock Randy | $174,900 | Pensacola Title | |
| Sheffield Ernest Clay | $175,000 | Pensacola Title | |
| Repurpose Properties Llc | $425,000 | Clear Title | |
| Apap Antonio | -- | None Available | |
| Apap Antonio | $215,100 | -- | |
| Brody Eugene M | $185,000 | -- |
We collect this data history from publicly available records. To have your information removed, we recommend requesting removal directly through your county’s website.
| Date | Status | Borrower | Loan Amount |
|---|---|---|---|
| Previous Owner | $10,000 | ||
| Previous Owner | Bullock Randy | $170,838 | |
| Previous Owner | Sheffield Ernest Clay | $171,830 | |
| Closed | Repurpose Properties Llc | $375,000 |
We collect this data history from publicly available records. To have your information removed, we recommend requesting removal directly through your county’s website.
| Date | Event | Price | List to Sale | Price per Sq Ft |
|---|---|---|---|---|
| 04/30/2025 04/30/25 | Sold | $174,900 | 0.0% | $159 / Sq Ft |
| 03/24/2025 03/24/25 | Pending | -- | -- | -- |
| 03/17/2025 03/17/25 | Price Changed | $174,900 | +2.9% | $159 / Sq Ft |
| 03/14/2025 03/14/25 | For Sale | $169,900 | -- | $154 / Sq Ft |
We collect this data history from publicly available records. To have your information removed, we recommend requesting removal directly through your county’s website.
| Year | Tax Paid | Tax Assessment Tax Assessment Total Assessment is a certain percentage of the fair market value that is determined by local assessors to be the total taxable value of land and additions on the property. | Land | Improvement |
|---|---|---|---|---|
| 2025 | $1,469 | $92,646 | $15,000 | $77,646 |
| 2024 | $4,227 | $367,242 | $60,000 | $307,242 |
| 2023 | $4,227 | $260,793 | $0 | $0 |
| 2022 | $3,794 | $259,166 | $24,000 | $235,166 |
| 2021 | $3,486 | $215,532 | $0 | $0 |
| 2020 | $3,304 | $205,758 | $0 | $0 |
| 2019 | $3,117 | $190,410 | $0 | $0 |
| 2018 | $2,990 | $177,486 | $0 | $0 |
| 2017 | $2,845 | $163,564 | $0 | $0 |
| 2016 | $2,680 | $149,508 | $0 | $0 |
| 2015 | $2,580 | $147,182 | $0 | $0 |
| 2014 | $2,457 | $140,902 | $0 | $0 |
KW
Seller's Agent in 2025
Karen Wilson
Dalton Wade, Inc.
(850) 529-5208
15 Total Sales
DT
Buyer's Agent in 2025
Dederek Teate, Jr.
KELLER WILLIAMS REALTY GULF COAST
(850) 377-5381
77 Total Sales
Source: Pensacola Association of REALTORS®
MLS Number: 660798
APN: 01-1S-31-2002-000-017
Disclaimer: Certain information contained herein is derived from information provided by parties other than Homes.com. All information provided is deemed reliable, but is not guaranteed to be accurate and should be independently verified.
Copyright© 2026 by the Multiple Listing Service of the Pensacola Association of REALTORS®. This information is believed to be accurate but is not guaranteed. Subject to verification by all parties. This data is copyrighted and may not be transmitted, retransmitted, copied, framed, repurposed, or altered in any way for any other site, individual and/or purpose without the express written permission of the Multiple Listing Service of the Pensacola Association of REALTORS®. Florida recognizes single and transaction agency relationships. Information deemed reliable but not guaranteed. Any use of search facilities of data on this site, other than by a consumer looking to purchase real estate, is prohibited. IDX information is provided exclusively for personal, non-commercial use, and may not be used for any purpose other than to identify prospective properties consumers may be interested in purchasing.
Ask me questions while you tour the home.