
Matthew Rasmussen
Campbell Dana Living
(531) 541-5411
168 Total Sales
3 in Bellevue
$205K - $335K Price Range


Estimated Value: $275,629
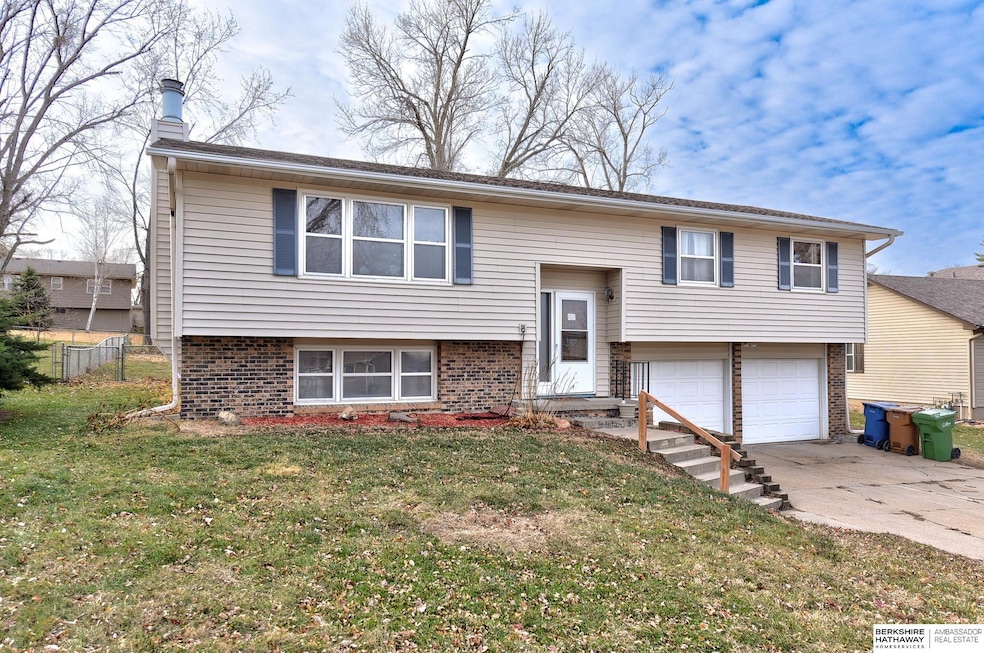
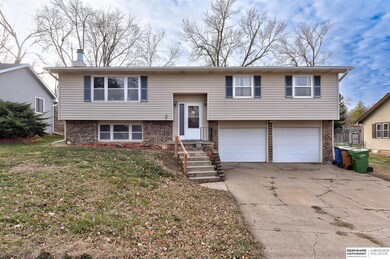
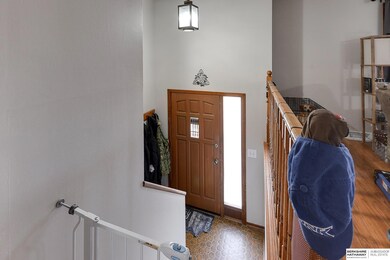
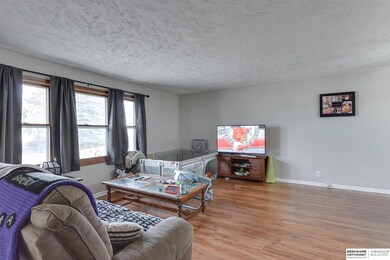
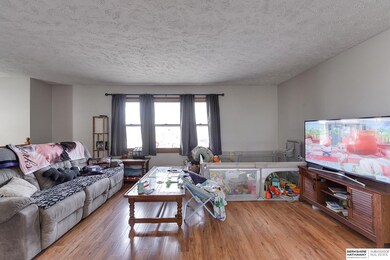
Space and bathrooms galore! Step into this spacious home and feel the difference an open floor plan makes! The property comes with oversized rooms! The cozy brick fireplace on the lower level is just waiting for your next gathering. Outside, you'll love the big, level backyard and the enclosed porch—perfect for relaxing or entertaining. Large level yard has space for a playset, garden shed or pool! Plus, with a two-car garage and roomy driveway, there’s plenty of space for all your parking and storage needs! This home is also nearby the neighborhood park, close to shopping, and more!
Last Agent to Sell the Property
BHHS Ambassador Real Estate License #20060473 Listed on: 12/11/2024
Co-Listed By
Kadin Lane
BHHS Ambassador Real Estate License #20220863
We collect this data history from publicly available records. To have your information removed, we recommend requesting removal directly through your county’s website.
Matthew Rasmussen
Campbell Dana Living
(531) 541-5411
168 Total Sales
3 in Bellevue
$205K - $335K Price Range
Shelly Ragan
NextHome Signature Real Estate
(712) 217-0076
231 Total Sales
7 in Bellevue
$230K - $345K Price Range
Michael G Jenkins
NP Dodge RE Sales Inc 86Dodge
(531) 233-2866
60 Total Sales
1 in Bellevue
$400,000 Price
Christopher Beaton
BHHS Ambassador Real Estate
(531) 233-3308
66 Total Sales
4 in Bellevue
$220K - $1.3M Price Range
Lisa Marie Pringle
Better Homes and Gardens R.E.
(531) 999-6190
150 Total Sales
5 in Bellevue
$182K - $475K Price Range
Julie David
Nebraska Realty
(712) 227-5617
80 Total Sales
3 in Bellevue
$140K - $330K Price Range
We collect this data history from publicly available records. To have your information removed, we recommend requesting removal directly through your county’s website.
| Date | Buyer | Sale Price | Title Company |
|---|---|---|---|
| $265,000 | Rts Title & Escrow | ||
| $175,000 | Dri Title & Escrow | ||
| $134,000 | Multiple | ||
| $95,000 | -- |
We collect this data history from publicly available records. To have your information removed, we recommend requesting removal directly through your county’s website.
| Date | Status | Borrower | Loan Amount |
|---|---|---|---|
| Closed | $7,200 | ||
| Open | $265,000 | ||
| Previous Owner | $179,025 | ||
| Previous Owner | $116,250 | ||
| Previous Owner | $26,800 | ||
| Previous Owner | $107,200 | ||
| Previous Owner | $84,800 |
We collect this data history from publicly available records. To have your information removed, we recommend requesting removal directly through your county’s website.
| Date | Event | Price | List to Sale | Price per Sq Ft | Prior Sale |
|---|---|---|---|---|---|
| 02/14/2025 02/14/25 | Sold | $265,000 | 0.0% | $165 / Sq Ft | |
| 01/09/2025 01/09/25 | Pending | -- | -- | -- | |
| 01/04/2025 01/04/25 | Price Changed | $265,000 | -3.6% | $165 / Sq Ft | |
| 12/11/2024 12/11/24 | For Sale | $275,000 | +57.1% | $171 / Sq Ft | |
| 10/16/2020 10/16/20 | Sold | $175,000 | -6.4% | $109 / Sq Ft | View Prior Sale |
| 09/15/2020 09/15/20 | Pending | -- | -- | -- | |
| 09/13/2020 09/13/20 | For Sale | $187,000 | 0.0% | $116 / Sq Ft | |
| 08/11/2019 08/11/19 | Rented | $1,300 | 0.0% | -- | |
| 07/23/2019 07/23/19 | For Rent | $1,300 | +23.8% | -- | |
| 06/15/2015 06/15/15 | Rented | -- | -- | -- | |
| 05/14/2015 05/14/15 | Under Contract | -- | -- | -- | |
| 05/11/2015 05/11/15 | For Rent | $1,050 | -- | -- |
We collect this data history from publicly available records. To have your information removed, we recommend requesting removal directly through your county’s website.
| Year | Tax Paid | Tax Assessment Tax Assessment Total Assessment is a certain percentage of the fair market value that is determined by local assessors to be the total taxable value of land and additions on the property. | Land | Improvement |
|---|---|---|---|---|
| 2025 | $4,110 | $241,545 | $39,000 | $202,545 |
| 2024 | $4,435 | $229,085 | $34,000 | $195,085 |
| 2023 | $4,435 | $212,031 | $34,000 | $178,031 |
| 2022 | $4,156 | $187,500 | $32,000 | $155,500 |
| 2021 | $3,856 | $171,485 | $26,000 | $145,485 |
| 2020 | $3,805 | $168,251 | $26,000 | $142,251 |
| 2019 | $3,540 | $156,657 | $22,000 | $134,657 |
| 2018 | $3,321 | $144,913 | $22,000 | $122,913 |
| 2017 | $3,246 | $141,644 | $22,000 | $119,644 |
| 2016 | $3,108 | $135,849 | $22,000 | $113,849 |
| 2015 | $3,073 | $134,680 | $22,000 | $112,680 |
| 2014 | $3,004 | $130,819 | $22,000 | $108,819 |
| 2012 | -- | $129,365 | $22,000 | $107,365 |
Seller's Agent in 2025
Andrea Marzullo-Lane
BHHS Ambassador Real Estate
(402) 306-5255
234 Total Sales
K
Seller Co-Listing Agent in 2025
Kadin Lane
BHHS Ambassador Real Estate
Buyer's Agent in 2025
Price Wilson
BHHS Ambassador Real Estate
(402) 810-5888
104 Total Sales
Seller's Agent in 2020
Kathryn Bethel
Midlands Real Estate
(402) 630-7087
45 Total Sales
Seller's Agent in 2019
JoAnne Pugh
Midlands Real Estate
(402) 292-5111
94 Total Sales
C
Buyer's Agent in 2015
Charlotte Christensen
Midlands Real Estate
Source: Great Plains Regional MLS
MLS Number: 22430771
APN: 010525831
Disclaimer: Certain information contained herein is derived from information provided by parties other than Homes.com. All information provided is deemed reliable, but is not guaranteed to be accurate and should be independently verified.
Listing information is provided by Participants of the Great Plains Regional Multiple Listing Service Inc.
IDX information is provided exclusively for personal, non-commercial use, and may not be used for any purpose other than to identify prospective properties consumers may be interested in purchasing.
Information is deemed reliable but not guaranteed.
Copyright 2026, Great Plains Regional MLS LLC
Ask me questions while you tour the home.