
Seller's Agent in 2025
nicholous Perdomo
Espanol Realty Ltd
(929) 400-5996
1 in this area
13 Total Sales
Estimated Value: $389,000
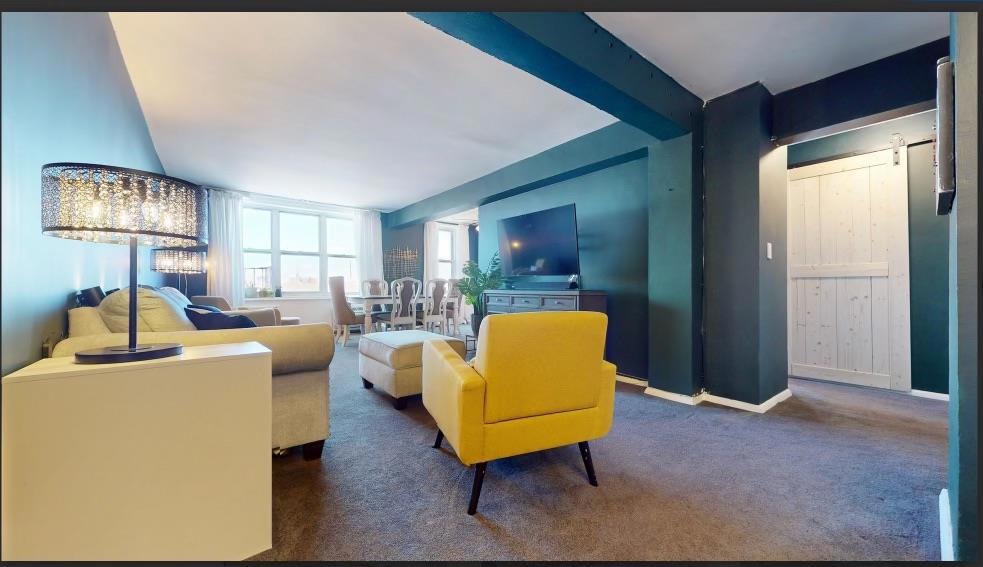
Directly Overlooking the Reservoir! Here is a completely unique co-op in Kingsbridge Heights, with tons of living space including two bedrooms, two full baths, a private terrace, and stunning views of the Jerome Park Reservoir. With sunny exposures on two sides, this corner residence offers scads of upgrades and one of the building’s largest floorplans. A roomy front gallery with extra closet space flows right into the huge L-shaped living and dining area. A wall of windows offers direct views of the reservoir and the city skyline beyond. The apartment with its custom wall colors has high-quality carpet. Overhead beams add to the dramatic ambience. The dual entry gallery kitchen with hardwood floors has been beautifully remodeled with stone counters, stainless steel appliances, and white wooden cabinetry with frosted glass panels. Take your meals to the dining room, or onto the covered outdoor terrace with its magnificent vistas. A sliding barn door opens to reveal the primary bedroom suite with windows on two sides and views of the water. Two more large custom sliding doors open to a walk-in closet with custom organizers, and an ensuite bath with fleur de lis floor tiles, designer wall sconces, and large walk-in shower. The second bedroom with its tall window and generous closet space can also function nicely as a music room or den. A full hallway bath features wall-to-wall white tile, a shower/tub combo, a towel cabinet, and a cute vessel sink. This pet-friendly midcentury building has an on-site super, laundry, elevator, and parking garage (waitlist). You’ll be around the corner from Fort Independence Grocery and close to Starbucks, as well as restaurants like The Bronx Public, Floridita, and Doughboys Pizza. The massive Van Cortlandt Park with its lake, playing fields, and public golf course is less than a mile away.
Last Agent to Sell the Property
Espanol Realty Ltd Brokerage Phone: 516-857-4287 License #10401301374 Listed on: 01/21/2025
We collect this data history from publicly available records. To have your information removed, we recommend requesting removal directly through your county’s website.
We collect this data history from publicly available records. To have your information removed, we recommend requesting removal directly through your county’s website.
| Date | Buyer | Sale Price | Title Company |
|---|---|---|---|
| $365,000 | -- | ||
| $318,000 | -- |
We collect this data history from publicly available records. To have your information removed, we recommend requesting removal directly through your county’s website.
| Date | Event | Price | List to Sale | Price per Sq Ft | Prior Sale |
|---|---|---|---|---|---|
| 08/29/2025 08/29/25 | Sold | $365,000 | -3.7% | $324 / Sq Ft | |
| 06/27/2025 06/27/25 | Pending | -- | -- | -- | |
| 03/26/2025 03/26/25 | Price Changed | $379,000 | -0.3% | $336 / Sq Ft | |
| 01/21/2025 01/21/25 | For Sale | $380,000 | +19.5% | $337 / Sq Ft | |
| 07/14/2020 07/14/20 | Sold | $318,000 | 0.0% | $282 / Sq Ft | View Prior Sale |
| 06/14/2020 06/14/20 | Pending | -- | -- | -- | |
| 11/12/2019 11/12/19 | For Sale | $318,000 | -- | $282 / Sq Ft |
We collect this data history from publicly available records. To have your information removed, we recommend requesting removal directly through your county’s website.
| Year | Tax Paid | Tax Assessment Tax Assessment Total Assessment is a certain percentage of the fair market value that is determined by local assessors to be the total taxable value of land and additions on the property. | Land | Improvement |
|---|---|---|---|---|
| 2026 | -- | -- | ||
| 2025 | -- | -- | ||
| 2024 | -- | $0 | $0 | $0 |
| 2023 | $0 | $0 | $0 | $0 |
| 2022 | $0 | $0 | $0 | $0 |
| 2021 | $0 | $0 | $0 | $0 |
| 2020 | $0 | $0 | $0 | $0 |
| 2019 | $0 | $0 | $0 | $0 |
| 2018 | $258,537 | $2,620,350 | $323,550 | $2,296,800 |
| 2017 | $0 | $2,151,900 | $323,550 | $1,828,350 |
Seller's Agent in 2025
nicholous Perdomo
Espanol Realty Ltd
(929) 400-5996
1 in this area
13 Total Sales
D
Seller Co-Listing Agent in 2025
Dorian Rojas
Espanol Realty Ltd
1 in this area
1 Total Sale
Buyer's Agent in 2025
Sandra Rodriguez
Highline Real Estate Services
(718) 829-2050
2 in this area
16 Total Sales
Seller's Agent in 2020
Jeffrey Zicker
The Agency Brokerage
(702) 460-9490
29 Total Sales
Source: OneKey® MLS
MLS Number: 815644
Disclaimer: Certain information contained herein is derived from information provided by parties other than Homes.com. All information provided is deemed reliable, but is not guaranteed to be accurate and should be independently verified.
The data relating to real estate for sale or lease on this web site comes in part from OneKey® MLS. Real estate listings held by brokerage firms other than Ten-X are marked with the OneKey® MLS logo or an abbreviated logo and detailed information about them includes the name of the listing broker.
Based on information submitted to the MLS GRID. All data is obtained from various sources and may not have been verified by broker or MLS GRID. Supplied Open House Information is subject to change without notice. All information should be independently reviewed and verified for accuracy. Properties may or may not be listed by the office/agent presenting the information. Some IDX listings have been excluded from this website. IDX information is provided exclusively for personal, non-commercial use, and may not be used for any purpose other than to identify prospective properties consumers may be interested in purchasing.
Information is deemed reliable but not guaranteed.
Copyright 2026 OneKey® MLS. All rights reserved.
Based on information submitted to the MLS GRID
Listings courtesy of OneKey® MLS as distributed by MLS GRID
Ask me questions while you tour the home.