
Crystal Fleming
Responds Quickly
Real Broker, LLC
(540) 701-0118
207 Total Sales
2 in Massanetta Springs
$350,000 Price Range
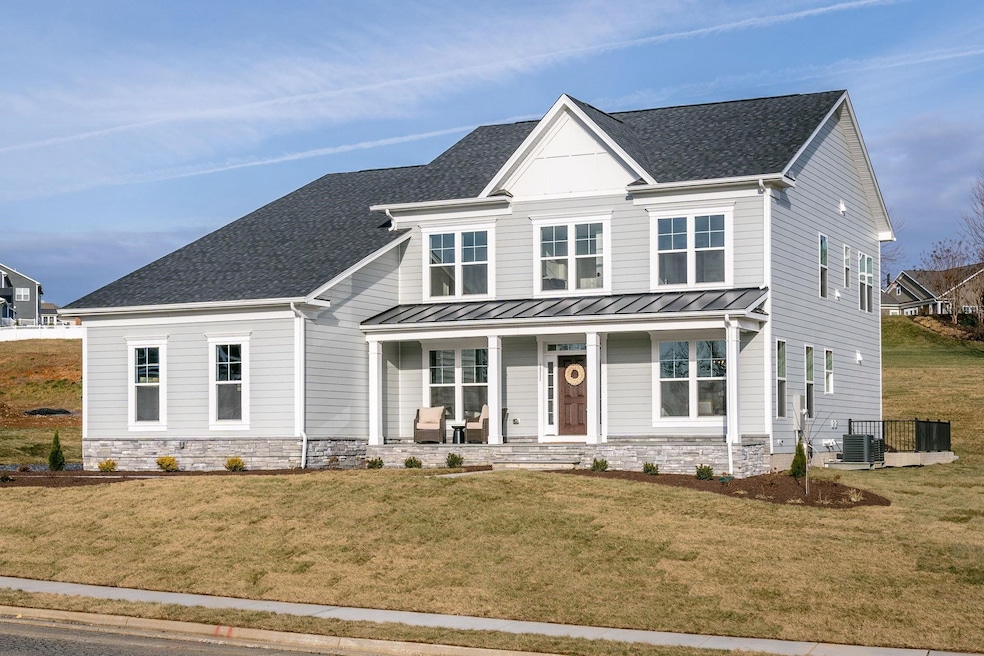
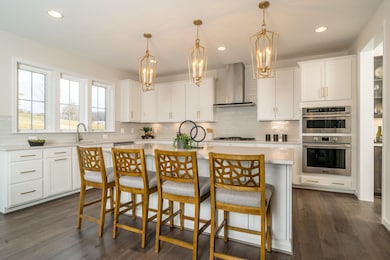
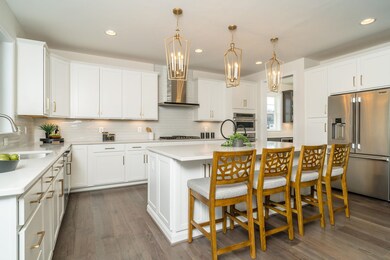


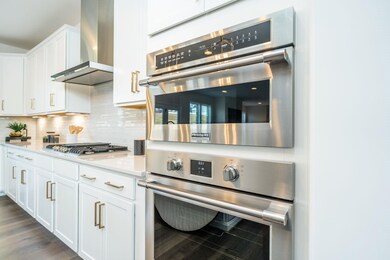
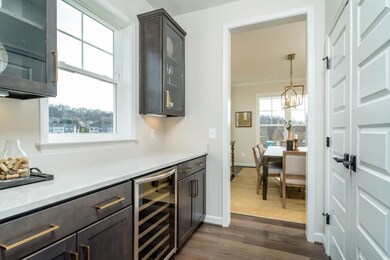
Make this a Holiday to remember in your new luxury home! Welcome to your dream home in Preston Lake, designed with families in mind. This expansive single-family home offers a perfect blend of luxury and comfort. Boasting a spacious open floor concept, this residence features top-of-the-line finishes, including a designer kitchen. The owner's suite is a true retreat, with ample space, a spa-like ensuite bathroom, and large walk-in closet. Each additional bedroom is generously sized, complete with its own private bathroom, ensuring privacy and convenience for everyone in the family. With a three-car garage, there's plenty of space for vehicles, storage, and even a workshop. Nestled in an upscale community offering an abundance of amenities, this home is the ideal sanctuary for families looking for both luxury and functionality.
Last Agent to Sell the Property
RE/MAX Distinctive License #0225251653 Listed on: 12/26/2024
Crystal Fleming
Real Broker, LLC
(540) 701-0118
207 Total Sales
2 in Massanetta Springs
$350,000 Price Range
Jessica Russo
NEST REALTY GROUP
(434) 443-8515
176 Total Sales
4 in Massanetta Springs
$358,825 Price Range
Basu Satyal
Yeti Realty LLC
(571) 520-5845
76 Total Sales
6 in Massanetta Springs
$285K - $565K Price Range
Renee Good Whitmore
Old Dominion Realty Crossroads
(540) 534-5520
213 Total Sales
44 in Massanetta Springs
$80K - $1M Price Range
Isaac Hull
Valley Realty Associates
(540) 417-1656
130 Total Sales
11 in Massanetta Springs
$316K - $875K Price Range
Sallye Trobaugh
Trobaugh Group, LLC
(540) 534-2167
118 Total Sales
6 in Massanetta Springs
$385K - $785K Price Range
We collect this data history from publicly available records. To have your information removed, we recommend requesting removal directly through your county’s website.
| Date | Event | Price | List to Sale | Price per Sq Ft |
|---|---|---|---|---|
| 06/06/2025 06/06/25 | Sold | $924,000 | +0.4% | $243 / Sq Ft |
| 03/15/2025 03/15/25 | Pending | -- | -- | -- |
| 12/26/2024 12/26/24 | For Sale | $920,000 | -- | $242 / Sq Ft |
Seller's Agent in 2025
Emma Cappellini
RE/MAX Distinctive
(703) 483-0469
54 in this area
113 Total Sales
Buyer's Agent in 2025
Megan Morris
Funkhouser: East Rockingham
(540) 908-6296
9 in this area
102 Total Sales
Source: Harrisonburg-Rockingham Association of REALTORS®
MLS Number: 659646
Disclaimer: Certain information contained herein is derived from information provided by parties other than Homes.com. All information provided is deemed reliable, but is not guaranteed to be accurate and should be independently verified.
IDX information is provided exclusively for personal, non-commercial use, and may not be used for any purpose other than to identify prospective properties consumers may be interested in purchasing. Information is deemed reliable but not guaranteed.
Ask me questions while you tour the home.