NOT LISTED FOR SALE

33110 W Batten St Lewes, DE 19958

Lewes Area

Estimated Value: $461,000 - $532,000

5 Beds
3.5 Baths
3,069 Sq Ft
$162/Sq Ft Est. Value

Sale Details

Date Sold: June 6, 2018

Last sale price $325,000 $106 Per Sq Ft

Est. 53% increase in value since last sale

Current estimated payment $2,909 / mo

1 Day on Market

Highlights

  • Private Pool
  • Wood Flooring
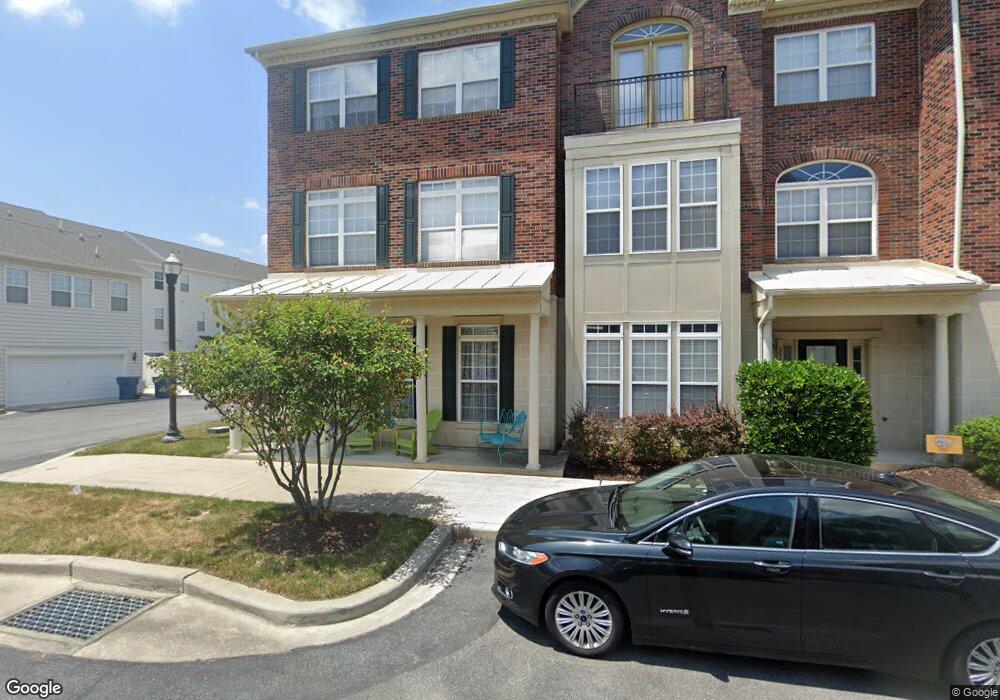
  • Corner Lot
  • Lewes Elementary School Rated A
  • Attic
  • Tennis Courts

About This Home

As of June 2018

Spacious End Unit Townhouse in the highly sought after community of Village of Five Points. 4-5 bedroom unit. 1 Master Suite on 3rd floor, and 1 Master Bedroom on 2nd floor.

Last Agent to Sell the Property

Julie Gritton

(302) 645-2881 julie@selltheshore.com Coldwell Banker Premier - Lewes License #RA-0031139 Listed on: 04/04/2018

Coldwell Banker Premier - Lewes

Co-Listed By

Zach Sieber

(302) 645-1955 zack@lewesrealty.com LEWES REALTY INC License #RS-0019395

Last Buyer's Agent

Julie Gritton

(302) 645-2881 julie@selltheshore.com Coldwell Banker Premier - Lewes License #RA-0031139 Listed on: 04/04/2018

Coldwell Banker Premier - Lewes

Townhouse Details

Home Type

  • Townhome

Year Built

  • Built in 2005

Lot Details

  • 5,227 Sq Ft Lot
  • Lot Dimensions are 102x52
  • Landscaped
  • Cleared Lot

HOA Fees

Home Design

  • Entry on the 1st floor
  • Brick Exterior Construction
  • Block Foundation
  • Architectural Shingle Roof
  • Stick Built Home
  • Masonry

Interior Spaces

  • 3,069 Sq Ft Home
  • Property has 3 Levels
  • Dining Room
  • Attic

Kitchen

  • Electric Oven or Range
  • Range Hood
  • Microwave
  • Dishwasher
  • Kitchen Island
  • Disposal

Flooring

  • Wood
  • Vinyl

Bedrooms and Bathrooms

  • 5 Bedrooms

Laundry

  • Laundry Room
  • Electric Dryer
  • Washer

Home Security

Parking

  • 2 Open Parking Spaces
  • 2 Parking Spaces
  • Driveway
  • Off-Street Parking

Utilities

  • Cooling System Utilizes Bottled Gas
  • Forced Air Heating and Cooling System
  • Heating System Uses Gas
  • Heating System Uses Propane
  • Heat Pump System
  • Natural Gas Water Heater
  • Cable TV Available

Additional Features

  • Doors swing in
  • Private Pool

Listing and Financial Details

  • Property is used as a vacation rental
  • Assessor Parcel Number 335-12.00-285.00

Community Details

Overview

  • Villages Of Five Points West Subdivision

Recreation

  • Tennis Courts
  • Community Playground
  • Community Pool
  • Jogging Path

Additional Features

  • Community Center
  • Fire and Smoke Detector

Townhouse Details

Home Type

Townhome

Year Built

Built in 2005

Lot Details

5,227 Sq Ft Lot

HOA Fees

$114 per month

Listing Details

  • Property Type: Residential
  • Structure Type: Interior Row/Townhouse
  • Sussex De Quadrants: East of Rt 1
  • Accessibility Features: Doors - Swing In
  • Ownership: Condominium
  • Historic: No
  • New Construction: No
  • Story List: Upper 2
  • Year Built: 2005
  • Special Features: None
  • Property Sub Type: Townhouses
  • Stories: 3

Interior Features

  • Appliances: Dishwasher, Disposal, Dryer - Electric, Microwave, Oven/Range - Electric, Range Hood, Refrigerator, Washer, Water Heater
  • Entry Floor: 1
  • Flooring Type: Hardwood, Vinyl
  • Interior Amenities: Attic, Kitchen - Island
  • Fireplace: No
  • Foundation Details: Block
  • Level Count: 3
  • Levels Count: 3+
  • Room List: Dining Room, Primary Bedroom, Kitchen, Laundry, Additional Bedroom
  • Basement: No
  • Living Area Units: Square Feet
  • Total Sq Ft: 3069
  • Living Area Sq Ft: 3069
  • Net Sq Ft: 3069.00
  • Price Per Sq Ft: 105.90
  • Above Grade Finished Sq Ft: 3069
  • Above Grade Finished Area Units: Square Feet

Beds/Baths

  • Bedrooms: 5
  • Total Bathrooms: 4
  • Full Bathrooms: 3
  • Half Bathrooms: 1
  • Upper Level Bathrooms: 4
  • Upper Level 2 Bathrooms: 4.00
  • Upper Level 2 Half Bathrooms: 1

Exterior Features

  • Other Structures: Above Grade
  • Construction Materials: Masonry, Stick Built, Brick
  • Construction Completed: Yes
  • Exterior Features: Sidewalks
  • Roof: Architectural Shingle
  • Water Access: No
  • Waterfront: No
  • Water Oriented: No
  • Pool: Yes - Personal, Yes - Community
  • Tidal Water: No
  • Water View: No

Garage/Parking

  • Garage: No
  • Open Parking Spaces Count: 2
  • Parking Features: Concrete Driveway
  • Number Of Parking Spaces Included: 2-Car Parking
  • Total Garage And Parking Spaces: 2
  • Type Of Parking: Off Street, Driveway

Utilities

  • Central Air Conditioning: Yes
  • Cooling Fuel: Electric
  • Cooling Type: Central A/C, Heat Pump(s)
  • Electric Service: Circuit Breakers
  • Heating Fuel: Bottled Gas/Propane
  • Heating Type: Forced Air, Gas, Propane
  • Heating: Yes
  • Hot Water: Natural Gas
  • Security: Smoke Detector
  • Sewer/Septic System: Public Sewer
  • Utilities: Cable Tv Available
  • Water Source: Public

Condo/Co-op/Association

  • HOA Fees: 1368.00
  • HOA Fee Frequency: Annually
  • Condo Co-Op Association: Yes
  • Condo Co-Op Fee: 2188.00
  • Condo Co-Op Fee Frequency: Unknown
  • HOA Condo Co-Op Amenities: Community Center, Jog/Walk Path, Tot Lots/Playground, Swimming Pool, Pool - Outdoor, Tennis Courts
  • HOA: Yes
  • Association Recreation Fee: No
  • Community Pool Features: In Ground

Lot Info

  • Lot Features: Cleared, Landscaping
  • Lot Size Acres: 0.12
  • Lot Dimensions: 102X52
  • Lot Size Units: Square Feet
  • Lot Sq Ft: 5227.00
  • Zoning: MEDEIUM RESIDENTIAL
  • Zoning Description: MEDIUM RESIDENTIAL
  • In City Limits: No

Rental Info

  • Total Actual Rent: 20400.00
  • Vacation Rental: Yes

Tax Info

  • Assessor Parcel Number: 5212151
  • Assessor Parcel Number: 335-12.00-285.00
  • County Tax Payment Frequency: Annually

MLS Schools

  • School District Name: CAPE HENLOPEN

Ownership History

We collect this data history from publicly available records. To have your information removed, we recommend requesting removal directly through your county’s website.

Date Name Owned For Owner Type

Purchase Details

Closed on
Dec 13, 2011
Bought by
Current Estimated Value
$498,605

Home Financials for this Owner

Home Financials are based on the most recent Mortgage that was taken out on this home.
Original Mortgage
$194,526
Interest Rate
0.044%
Mortgage Type
FHA
Source: Public Records
Create a Home Valuation Report for This Property
The Home Valuation Report is an in-depth analysis detailing your home's value as well as a comparison with similar homes in the area

Home Values in the Area

Source: Public Records

Average Home Value in this Area


Source: Public Records

Purchase History

We collect this data history from publicly available records. To have your information removed, we recommend requesting removal directly through your county’s website.

Date Buyer Sale Price Title Company
-- --
Source: Public Records

Mortgage History

We collect this data history from publicly available records. To have your information removed, we recommend requesting removal directly through your county’s website.

Date Status Borrower Loan Amount
Open $125,000
Closed $194,526
Source: Public Records

Property History

We collect this data history from publicly available records. To have your information removed, we recommend requesting removal directly through your county’s website.

Date Event Price List to Sale Price per Sq Ft
06/06/2018 06/06/18 Sold $325,000 0.0% $106 / Sq Ft
04/05/2018 04/05/18 Pending -- -- --
04/04/2018 04/04/18 For Sale $325,000 -- $106 / Sq Ft
Source: Bright MLS

Tax History

We collect this data history from publicly available records. To have your information removed, we recommend requesting removal directly through your county’s website.

Year Tax Paid Tax Assessment Tax Assessment Total Assessment is a certain percentage of the fair market value that is determined by local assessors to be the total taxable value of land and additions on the property. Land Improvement
2025 $938 $26,250 $7,150 $19,100
2024 $1,294 $26,250 $7,150 $19,100
2023 $1,293 $26,250 $7,150 $19,100
2022 $1,248 $26,250 $7,150 $19,100
2021 $1,236 $26,250 $7,150 $19,100
2020 $1,232 $26,250 $7,150 $19,100
2019 $1,234 $26,250 $7,150 $19,100
2018 $1,153 $26,250 $0 $0
2017 $1,104 $26,250 $0 $0
2016 $1,049 $26,250 $0 $0
2015 $1,002 $26,250 $0 $0
2014 $995 $26,250 $0 $0
Source: Public Records

Agents Affiliated with this Home

  • Section Image
  • Section Image
See All Agents

Map

Source: Bright MLS

MLS Number: 1001576672

Bright MLS

APN: 234-18.00-129.00

Your Personal Tour Guide

Ask me questions while you tour the home.