
Seller's Agent in 2025
Peggy Isakson
Berkshire Hathaway HomeServices Premier Properties
(701) 729-6494
216 Total Sales
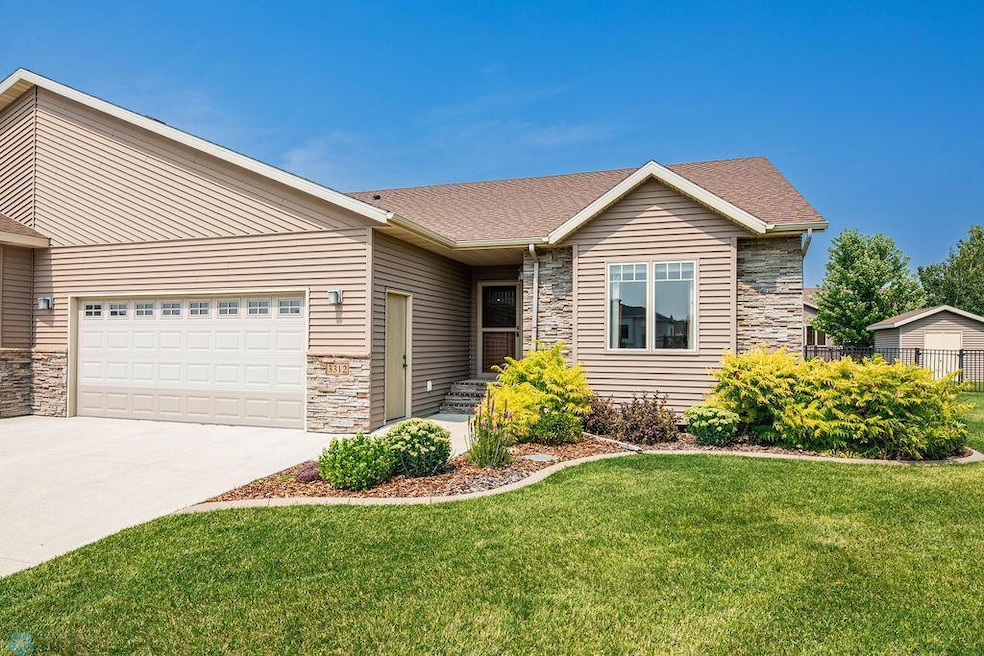


Estimated Value: $388,767
BIG PRICE REDUCTION! This very spacious rambler twinhome is tucked away in a quiet culdesac with a big yard and partially fenced. The shed allows for some extra storage. HOWEVER there is a lot of storage in the twinhome. There are 5 bdrms, 3 bathrooms, 2 Gas FP, 3 large sitting areas, and a big beautiful kitchen with great woodwork and all new flooring on the main floor. Some walls have been freshly painted. Enjoy 1 level living with tons of space. There are a few steps to the front and house garage door. Enjoy sitting out on the back patio and enjoying the beautiful back yard. In the basement there is great storage space and lots of room for entertaining . total sq.ft. in the twinhome is around 3300 sq.ft.
Last Agent to Sell the Property
Berkshire Hathaway HomeServices Premier Properties Listed on: 08/12/2025
We collect this data history from publicly available records. To have your information removed, we recommend requesting removal directly through your county’s website.
We collect this data history from publicly available records. To have your information removed, we recommend requesting removal directly through your county’s website.
| Date | Buyer | Sale Price | Title Company |
|---|---|---|---|
| $500 | None Listed On Document | ||
| $369,900 | None Listed On Document | ||
| $500 | None Listed On Document | ||
| $299,900 | Title Co Of Fargo | ||
| $222,500 | The Title Company Of Fargo | ||
| $62,500 | None Available |
We collect this data history from publicly available records. To have your information removed, we recommend requesting removal directly through your county’s website.
| Date | Status | Borrower | Loan Amount |
|---|---|---|---|
| Open | $322,500 | ||
| Previous Owner | $50,000 | ||
| Previous Owner | $100,500 | ||
| Previous Owner | $200,000 |
We collect this data history from publicly available records. To have your information removed, we recommend requesting removal directly through your county’s website.
| Date | Event | Price | List to Sale | Price per Sq Ft |
|---|---|---|---|---|
| 12/19/2025 12/19/25 | Sold | $369,900 | 0.0% | $109 / Sq Ft |
| 12/15/2025 12/15/25 | Pending | -- | -- | -- |
| 10/22/2025 10/22/25 | Price Changed | $369,900 | -3.9% | $109 / Sq Ft |
| 10/07/2025 10/07/25 | Price Changed | $385,000 | -3.7% | $114 / Sq Ft |
| 09/06/2025 09/06/25 | Price Changed | $399,900 | -3.6% | $118 / Sq Ft |
| 08/23/2025 08/23/25 | Price Changed | $415,000 | -3.3% | $122 / Sq Ft |
| 08/12/2025 08/12/25 | For Sale | $429,000 | -- | $126 / Sq Ft |
We collect this data history from publicly available records. To have your information removed, we recommend requesting removal directly through your county’s website.
| Year | Tax Paid | Tax Assessment Tax Assessment Total Assessment is a certain percentage of the fair market value that is determined by local assessors to be the total taxable value of land and additions on the property. | Land | Improvement |
|---|---|---|---|---|
| 2025 | $6,077 | $368,100 | $42,400 | $325,700 |
| 2024 | $6,844 | $356,300 | $50,100 | $306,200 |
| 2023 | $6,564 | $340,800 | $50,100 | $290,700 |
| 2022 | $6,622 | $344,300 | $46,200 | $298,100 |
| 2021 | $6,690 | $315,500 | $42,400 | $273,100 |
| 2020 | $6,580 | $312,800 | $42,400 | $270,400 |
| 2019 | $6,094 | $309,800 | $42,400 | $267,400 |
| 2018 | $6,148 | $300,500 | $42,400 | $258,100 |
| 2017 | $6,024 | $300,700 | $45,400 | $255,300 |
| 2016 | $6,016 | $297,000 | $45,400 | $251,600 |
| 2015 | $5,066 | $232,600 | $45,000 | $187,600 |
| 2014 | $5,170 | $232,600 | $45,000 | $187,600 |
Seller's Agent in 2025
Peggy Isakson
Berkshire Hathaway HomeServices Premier Properties
(701) 729-6494
216 Total Sales
A
Buyer's Agent in 2025
Anne McDonagh
Dakota Plains Realty
(612) 418-8884
123 Total Sales
Source: NorthstarMLS
MLS Number: 6771238
APN: 58-030-0270
Disclaimer: Certain information contained herein is derived from information provided by parties other than Homes.com. All information provided is deemed reliable, but is not guaranteed to be accurate and should be independently verified.
All data is obtained from various sources and may not have been verified by broker or MLS GRID. Supplied Open House Information is subject to change without notice. All information should be independently reviewed and verified for accuracy. Properties may or may not be listed by the office/agent presenting the information. Some IDX listings have been excluded from this website.
Listings courtesy of NorthstarMLS as distributed by MLS GRID.
Based on information submitted to the MLS GRID
Ask me questions while you tour the home.