
Kathy J Fernandez
Jack White Real Estate
(844) 311-6927
71 Total Sales
3 in Campbell Park
$115K - $310K Price Range


Estimated Value: $413,000 - $511,000
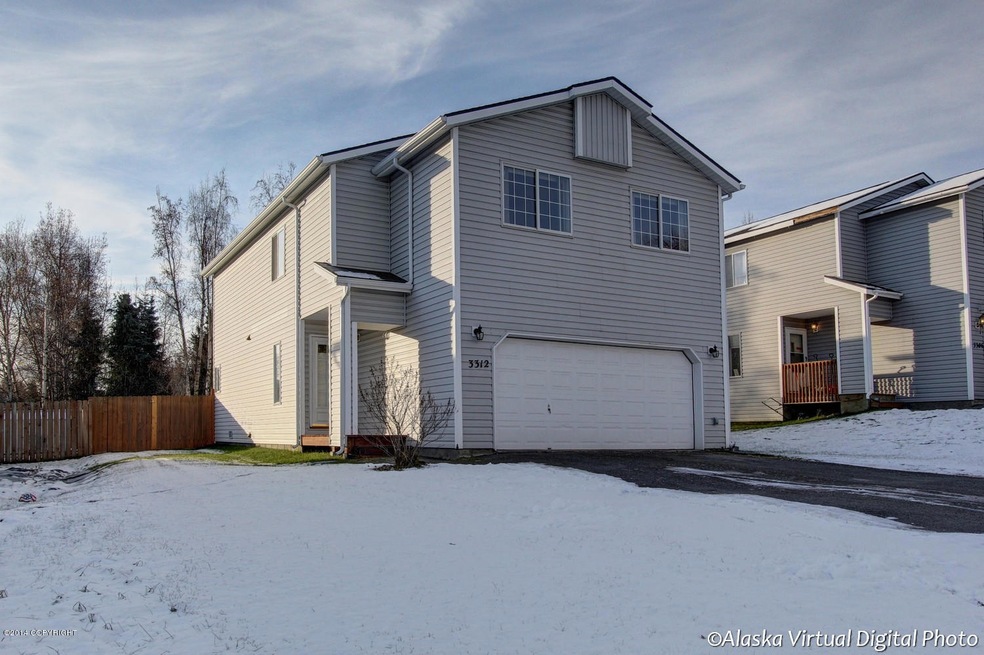
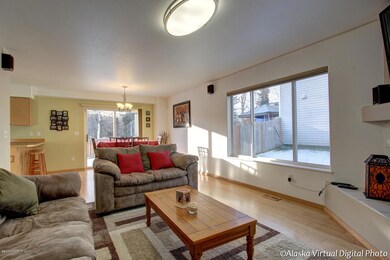
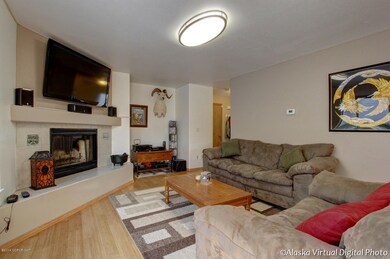
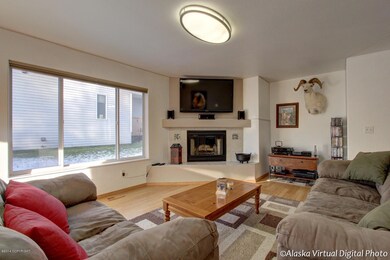
Great space, great location, great price! 2 car heated garage, entry level kitchen w/ breakfast bar, dining area & living room w/ bamboo flooring, fireplace w/ hearth. Second level has 4 large bedrooms, Large open loft area & full bath. Master Bedroom has private master bath & walk in closet. All new carpet. Close to UAA, Providence Hospital & Alaska Native Hospital. Very close to Park & Trailsthat will lead you all the way to flat top or to the coastal trail. Fenced installed 2007 with a 10ft gate for parking recreational vehicles. Gutters installed 2007. Trex Decking 2008 Hot Water Heater 2012
We collect this data history from publicly available records. To have your information removed, we recommend requesting removal directly through your county’s website.
Kathy J Fernandez
Jack White Real Estate
(844) 311-6927
71 Total Sales
3 in Campbell Park
$115K - $310K Price Range
Paul Lambert
Herrington and Company, LLC
(844) 850-6946
76 Total Sales
2 in Campbell Park
$262K - $560K Price Range
Tristan Smith
Real Broker Alaska
(855) 782-0788
150 Total Sales
1 in Campbell Park
$349,000 Price
Giacinto Paoletti
Alaska Realty & Investments
(888) 613-3360
344 Total Sales
1 in Campbell Park
$299,000 Price
Nick Bobo
Keller Williams Realty Alaska Group of Wasilla
(877) 850-8216
61 Total Sales
1 in Campbell Park
$350,000 Price
Nate Baer
LPT Realty
(877) 793-7565
99 Total Sales
1 in Campbell Park
$670,000 Price
We collect this data history from publicly available records. To have your information removed, we recommend requesting removal directly through your county’s website.
| Date | Buyer | Sale Price | Title Company |
|---|---|---|---|
| -- | Fatic | ||
| Staudinger Garret J | -- | None Available | |
| Edwards Donald B | -- | -- | |
| Liggins Karl L | -- | -- | |
| Liggins Karl L | -- | -- |
We collect this data history from publicly available records. To have your information removed, we recommend requesting removal directly through your county’s website.
| Date | Status | Borrower | Loan Amount |
|---|---|---|---|
| Open | $327,739 | ||
| Previous Owner | Staudinger Garret J | $217,600 | |
| Previous Owner | Staudinger Garret J | $228,000 | |
| Previous Owner | Staudinger Garret J | $28,500 | |
| Previous Owner | Edwards Donald B | $277,356 | |
| Previous Owner | Edwards Donald B | $205,650 | |
| Previous Owner | Liggins Karl L | $156,410 |
We collect this data history from publicly available records. To have your information removed, we recommend requesting removal directly through your county’s website.
| Date | Event | Price | List to Sale | Price per Sq Ft |
|---|---|---|---|---|
| 03/13/2015 03/13/15 | Sold | -- | -- | -- |
| 01/20/2015 01/20/15 | Pending | -- | -- | -- |
| 10/29/2014 10/29/14 | For Sale | $360,000 | -- | $187 / Sq Ft |
We collect this data history from publicly available records. To have your information removed, we recommend requesting removal directly through your county’s website.
| Year | Tax Paid | Tax Assessment Tax Assessment Total Assessment is a certain percentage of the fair market value that is determined by local assessors to be the total taxable value of land and additions on the property. | Land | Improvement |
|---|---|---|---|---|
| 2025 | $5,771 | $440,500 | $89,200 | $351,300 |
| 2024 | $5,433 | $411,500 | $89,200 | $322,300 |
| 2023 | $6,245 | $366,700 | $89,200 | $277,500 |
| 2022 | $5,214 | $359,600 | $89,200 | $270,400 |
| 2021 | $5,855 | $324,900 | $89,200 | $235,700 |
| 2020 | $4,514 | $315,800 | $89,200 | $226,600 |
| 2019 | $4,298 | $312,700 | $89,200 | $223,500 |
| 2018 | $4,121 | $301,300 | $79,600 | $221,700 |
| 2017 | $4,590 | $313,100 | $79,600 | $233,500 |
| 2016 | $3,710 | $306,600 | $75,200 | $231,400 |
| 2015 | $3,710 | $302,300 | $75,200 | $227,100 |
| 2014 | $3,710 | $299,200 | $75,200 | $224,000 |
Source: Alaska Multiple Listing Service
MLS Number: 14-15927
APN: 00805188000
Disclaimer: Certain information contained herein is derived from information provided by parties other than Homes.com. All information provided is deemed reliable, but is not guaranteed to be accurate and should be independently verified.
The listing content relating to real estate for sale on this web site comes in part from the IDX Program of Alaska Multiple Listing Service, Inc. (AK MLS). Real estate listings held by brokerage firms other than Ten-X are marked with either the listing brokerage’s logo or the AK MLS logo and information about them includes the name of the listing brokerage. All information is deemed reliable but is not guaranteed and should be independently verified for accuracy. Copyright 2026 Alaska Multiple Listing Service, Inc. All rights reserved.
Ask me questions while you tour the home.