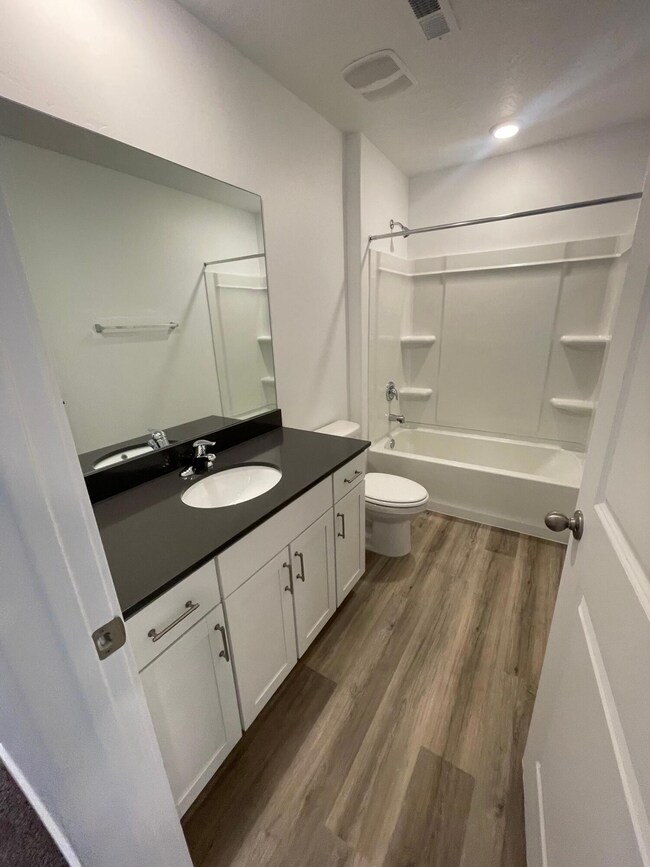
$330,000
SOLD DEC 2, 2025
Last list price
3 Beds
2 Baths
1,314 Sq Ft
871 Sq Ft Lot

Sale Details

Date Sold: December 2, 2025

$251 Per Sq Ft

17 Days on Market

Highlights

  • Contemporary Architecture
  • Tile Flooring
  • Central Air
  • 2 Car Attached Garage
  • Landscaped
  • ENERGY STAR Qualified Ceiling Fan

About This Home

As of December 2025

Perfect chance to purchase this beautiful townhome in highly desirable Long Valley community. Long term tenant in place thru June 30, 2026 paying $1,795 a month in rent. Property is in great condition and shows well. Long Valley has some of the most incredible amenities in Southern Utah which makes this unit a high demand investment property. Amenities include but are not limited to, pools, splash pads, parks, pickleball courts, mini golf course, golf driving range, miles of groomed trails, clubhouse & more. The HOA offers many different events & activates each month for those lucky enough to call Long Valley home to enjoy. Located right off the Southern Parkway you are minutes all the amazing new growth in Washington Fields area.

Last Agent to Sell the Property

Tammie Richeson

RED ROCK REAL ESTATE LLC License #6023019-SA00 Listed on: 09/19/2025

RED ROCK REAL ESTATE LLC

Last Buyer's Agent

Non Member

Non MLS Office

Create a Home Valuation Report for This Property
The Home Valuation Report is an in-depth analysis detailing your home's value as well as a comparison with similar homes in the area

Townhouse Details

Home Type

  • Townhome

Est. Annual Taxes

  • $1,204

Year Built

  • Built in 2023

Lot Details

  • 871 Sq Ft Lot
  • Landscaped

HOA Fees

  • $110 Monthly HOA Fees

Parking

  • 2 Car Attached Garage

Home Design

  • Contemporary Architecture
  • Concrete Roof
  • Stucco
  • Cedar

Interior Spaces

  • 1,314 Sq Ft Home
  • 2-Story Property
  • ENERGY STAR Qualified Ceiling Fan
  • Ceiling Fan
  • Tile Flooring

Kitchen

  • Range
  • Microwave
  • Dishwasher

Bedrooms and Bathrooms

  • 3 Bedrooms
  • 2 Full Bathrooms

Schools

  • Horizon Elementary School
  • Crimson Cliffs Middle School
  • Crimson Cliffs High School

Utilities

  • Central Air
  • Heating System Uses Gas

Community Details

  • Association fees include clubhouse, exercise room, pool

Listing and Financial Details

  • Assessor Parcel Number W-LPLV-1-2027

Townhouse Details

Home Type

Townhome

Est. Annual Taxes

$1,204

Year Built

Built in 2023

Lot Details

871 Sq Ft Lot

HOA Fees

$110 per month

Parking

2

Listing Details

  • Prop. Type: Residential
  • Year Built: 2023
  • Reso Property Sub Type: Townhouse
  • ResoLotFeatures: Landscaped
  • Road Surface Type: Paved, Year Round Access
  • Reso Association Fee Includes: Clubhouse, Exercise Room, Pool
  • Subdivision Name: Not Applicable
  • Above Grade Finished Sq Ft: 497.0
  • Architectural Style: Contemporary
  • Fireplace: No
  • Reso Flooring: Tile
  • Garage Yn: Yes
  • Unit Levels: Two
  • New Construction: No
  • Master Plan Zoning: RES
  • General Property Info Garage Type2: Attached
  • Utilities Culinary City: Yes
  • Utilities Natural Gas: Yes
  • Utilities Sewer2: Yes
  • Energy Conservation Ceiling Fan: Yes
  • PatioDeck Patio Covered: Yes
  • Air Conditioning Central Air: Yes
  • Appliances Complete Range: Yes
  • Appliances Microwave: Yes
  • Landscaping Landscaped - Full: Yes
  • Floor Covering Tile: Yes
  • Roof Concrete Tile: Yes
  • Architectural Style:Contemporary: Yes
  • Levels Above Ground:Two2: Yes
  • Special Features: NewHome
  • Property Sub Type: Townhouses

Interior Features

  • Appliances: Range, Dishwasher, Microwave
  • Has Basement: No Basement
  • Basement YN: No
  • Full Bathrooms: 2
  • Total Bedrooms: 3
  • Appliances Dishwasher: Yes
  • Basement:No Basement: Yes

Exterior Features

  • Property Condition: Existing
  • Acres: 0.02
  • Construction Type: Cedar, Stucco
  • Exterior Features: Curb & Gutters
  • Patio And Porch Features: Covered Patio
  • Construction:Stucco: Yes
  • Construction:Cedar: Yes

Garage/Parking

  • Garage Spaces: 2.0

Utilities

  • Heating: Natural Gas
  • Utilities: Electricity Connected, Natural Gas Connected, Sewer Connected, Culinary, City
  • Cooling: Ceiling Fan(s), Central Air
  • Cooling Y N: Yes
  • HeatingYN: Yes
  • Utilities Electricity: Yes
  • Heating:Gas2: Yes

Condo/Co-op/Association

  • Association Fee: 110.0
  • Association Fee Frequency: Monthly
  • Association: Yes

Schools

  • Ninth Grade High School: Crimson Cliffs
  • Middle Or Junior School: Crimson Cliffs

Lot Info

  • Parcel #: W-LPLV-1-2027
  • Lot Size Sq Ft: 871.2
  • ResoLotSizeUnits: Acres

Tax Info

  • Tax Annual Amount: 1204.22

MLS Schools

  • Elementary School: Horizon

Property History

We collect this data history from publicly available records. To have your information removed, we recommend requesting removal directly through your county’s website.

Date Event Price List to Sale Price per Sq Ft
12/02/2025 12/02/25 Sold -- -- --
10/06/2025 10/06/25 Pending -- -- --
09/23/2025 09/23/25 Price Changed $330,000 -1.5% $251 / Sq Ft
09/22/2025 09/22/25 Price Changed $335,000 -4.0% $255 / Sq Ft
09/15/2025 09/15/25 For Sale $349,000 -- $266 / Sq Ft
Source: Iron County Board of REALTORS®

Agents Affiliated with this Home

  • Section Image
See All Agents

Map

Source: Iron County Board of REALTORS®

MLS Number: 113072

APN: W-LPLV-1-2027

Your Personal Tour Guide

Ask me questions while you tour the home.