
Kristie Brown
Realty One Group Coastal
(854) 202-9787
58 Total Sales
9 in Summerville
$245K - $435K Price Range


Estimated Value: $353,000 - $378,000
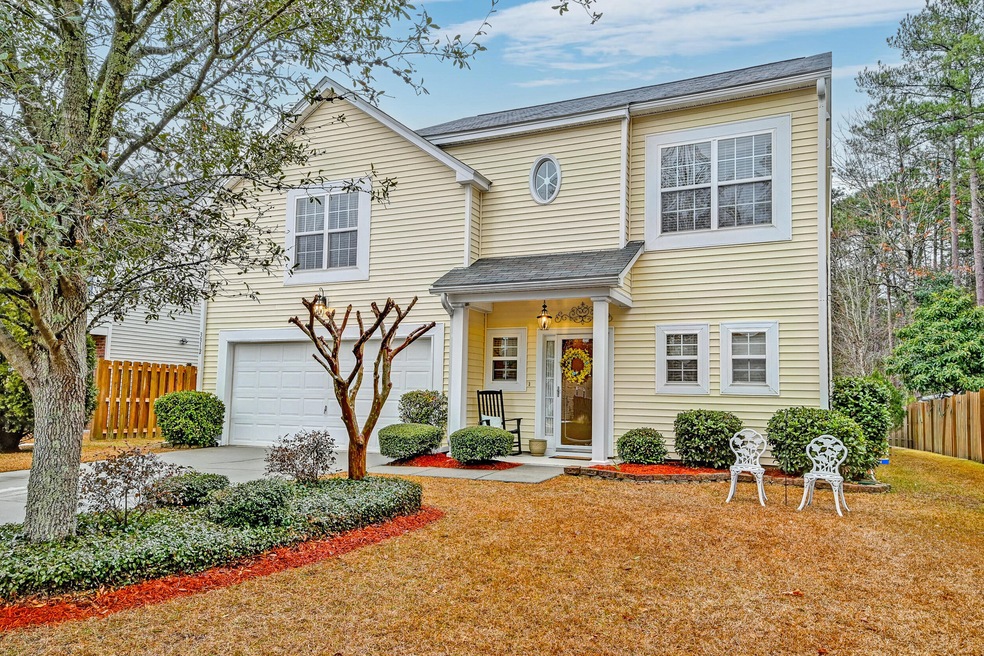
You really can have it all with this charming Summerville home! From the moment you arrive, the inviting curb appeal sets the stage for what's inside. Step through the front door, and you're greeted by a well kept home with an airy open floor plan, attractive flooring, and abundant natural light. The kitchen is both stylish and functional, featuring plenty of cabinet and counter space, sleek white appliances, a backsplash, a pantry, and a breakfast bar. Flowing seamlessly into the dining area--with easy access to the patio and backyard--and the cozy living room with a fireplace, this space is perfect for gathering and entertaining. A convenient laundry area and powder room complete the main level.Upstairs, the spacious primary suite impresses with a tray ceiling and an ensuite bath boasting a large vanity and a new step-in shower. Two additional bedrooms, a full bathroom, and a generously sized FROG/flex space provide endless possibilities. The FROG is currently being used as a second living room, and this space could be a used as a playroom, media room, office, or an additional bedroom.
Step outside to your own private retreat;a spacious, partially fenced backyard with a patio and mature trees, perfect for relaxing or entertaining. Recent upgrades include a new HVAC, roof, carpet, laminate, and kitchen tile flooring (all replaced in 2022) and upgraded lighting and fans.
This wonderful community also offers a swimming pool and playpark, and with a prime location just 3.9 miles from Historic Downtown Summerville and 5.7 miles from I-26 and Nexton Square, convenience is at your doorstep. Don't miss this fantastic opportunity!
**Ask about the possibility of receiving 1% reduction in interest rate and free refi.
Last Agent to Sell the Property
Matt O'Neill Real Estate License #118359 Listed on: 01/30/2025
We collect this data history from publicly available records. To have your information removed, we recommend requesting removal directly through your county’s website.
Kristie Brown
Realty One Group Coastal
(854) 202-9787
58 Total Sales
9 in Summerville
$245K - $435K Price Range
Molly Ramey Ratchford
Carolina One Real Estate
(854) 444-8391
31 Total Sales
3 in Summerville
$188K - $285K Price Range
Sean Dycus
Charleston Realty Pros, LLC
(912) 417-5634
115 Total Sales
42 in Summerville
$80K - $1.2M Price Range
Ashley Cochran
Southeast Coastal Realty LLC
(864) 387-4494
50 Total Sales
2 in Summerville
$200K - $322K Price Range
Rick Willis
The Group, LLC
(843) 998-7766
102 Total Sales
25 in Summerville
$95K - $1.2M Price Range
Julie Nims
Coldwell Banker Realty
(843) 588-7432
49 Total Sales
6 in Summerville
$312K - $600K Price Range
We collect this data history from publicly available records. To have your information removed, we recommend requesting removal directly through your county’s website.
| Date | Buyer | Sale Price | Title Company |
|---|---|---|---|
| $340,000 | South Carolina Title | ||
| Benton John J | $180,335 | None Available | |
| Eastwood Homes Inc | $141,050 | None Available |
We collect this data history from publicly available records. To have your information removed, we recommend requesting removal directly through your county’s website.
| Date | Status | Borrower | Loan Amount |
|---|---|---|---|
| Open | $329,800 | ||
| Previous Owner | Benton John J | $155,000 | |
| Previous Owner | Benton John J | $152,000 | |
| Previous Owner | Benton John J | $151,500 | |
| Previous Owner | Benton John J | $25,000 |
We collect this data history from publicly available records. To have your information removed, we recommend requesting removal directly through your county’s website.
| Date | Event | Price | List to Sale | Price per Sq Ft |
|---|---|---|---|---|
| 05/09/2025 05/09/25 | Sold | $340,000 | 0.0% | $180 / Sq Ft |
| 03/31/2025 03/31/25 | For Sale | $340,000 | 0.0% | $180 / Sq Ft |
| 03/18/2025 03/18/25 | Off Market | $340,000 | -- | -- |
| 02/26/2025 02/26/25 | Price Changed | $340,000 | -2.9% | $180 / Sq Ft |
| 01/30/2025 01/30/25 | For Sale | $350,000 | -- | $185 / Sq Ft |
We collect this data history from publicly available records. To have your information removed, we recommend requesting removal directly through your county’s website.
| Year | Tax Paid | Tax Assessment Tax Assessment Total Assessment is a certain percentage of the fair market value that is determined by local assessors to be the total taxable value of land and additions on the property. | Land | Improvement |
|---|---|---|---|---|
| 2024 | $719 | $6,050 | $0 | $0 |
| 2023 | $655 | $6,050 | $0 | $0 |
| 2022 | $594 | $6,050 | $0 | $0 |
| 2021 | $623 | $6,050 | $0 | $0 |
| 2020 | $632 | $6,050 | $0 | $0 |
| 2019 | $558 | $5,000 | $0 | $0 |
| 2017 | $546 | $7,000 | $0 | $0 |
| 2016 | $519 | $7,000 | $0 | $0 |
| 2015 | $513 | $7,000 | $0 | $0 |
| 2014 | $445 | $0 | $0 | $0 |
| 2011 | -- | $0 | $0 | $0 |
JP
Seller's Agent in 2025
Joshua Perry
Matt O'Neill Real Estate
(843) 367-6943
105 Total Sales
CB
Buyer's Agent in 2025
Cheryl Brannan
Carolina One Real Estate
(843) 732-3311
22 Total Sales
Source: CHS Regional MLS
MLS Number: 25002342
APN: 388-13-00-446
Disclaimer: Certain information contained herein is derived from information provided by parties other than Homes.com. All information provided is deemed reliable, but is not guaranteed to be accurate and should be independently verified.
The information is being provided by Charleston Trident MLS. Information deemed reliable but not guaranteed. Information is provided for consumers' personal, non-commercial use, and may not be used for any purpose other than the identification of potential properties for purchase. © 2026 Charleston Trident MLS. All Rights Reserved
Ask me questions while you tour the home.